P.I.ARCHITECTS
HomeAbout Us
AllResidentialCommercialOfficeHospitalityPublic Facilities
BlogContact
HomeAbout UsBlogContact

CAM THANH VILLA

Year
2023
Location
Cam Thanh – Hoi An – Vietnam
Area
1500 m2

Description

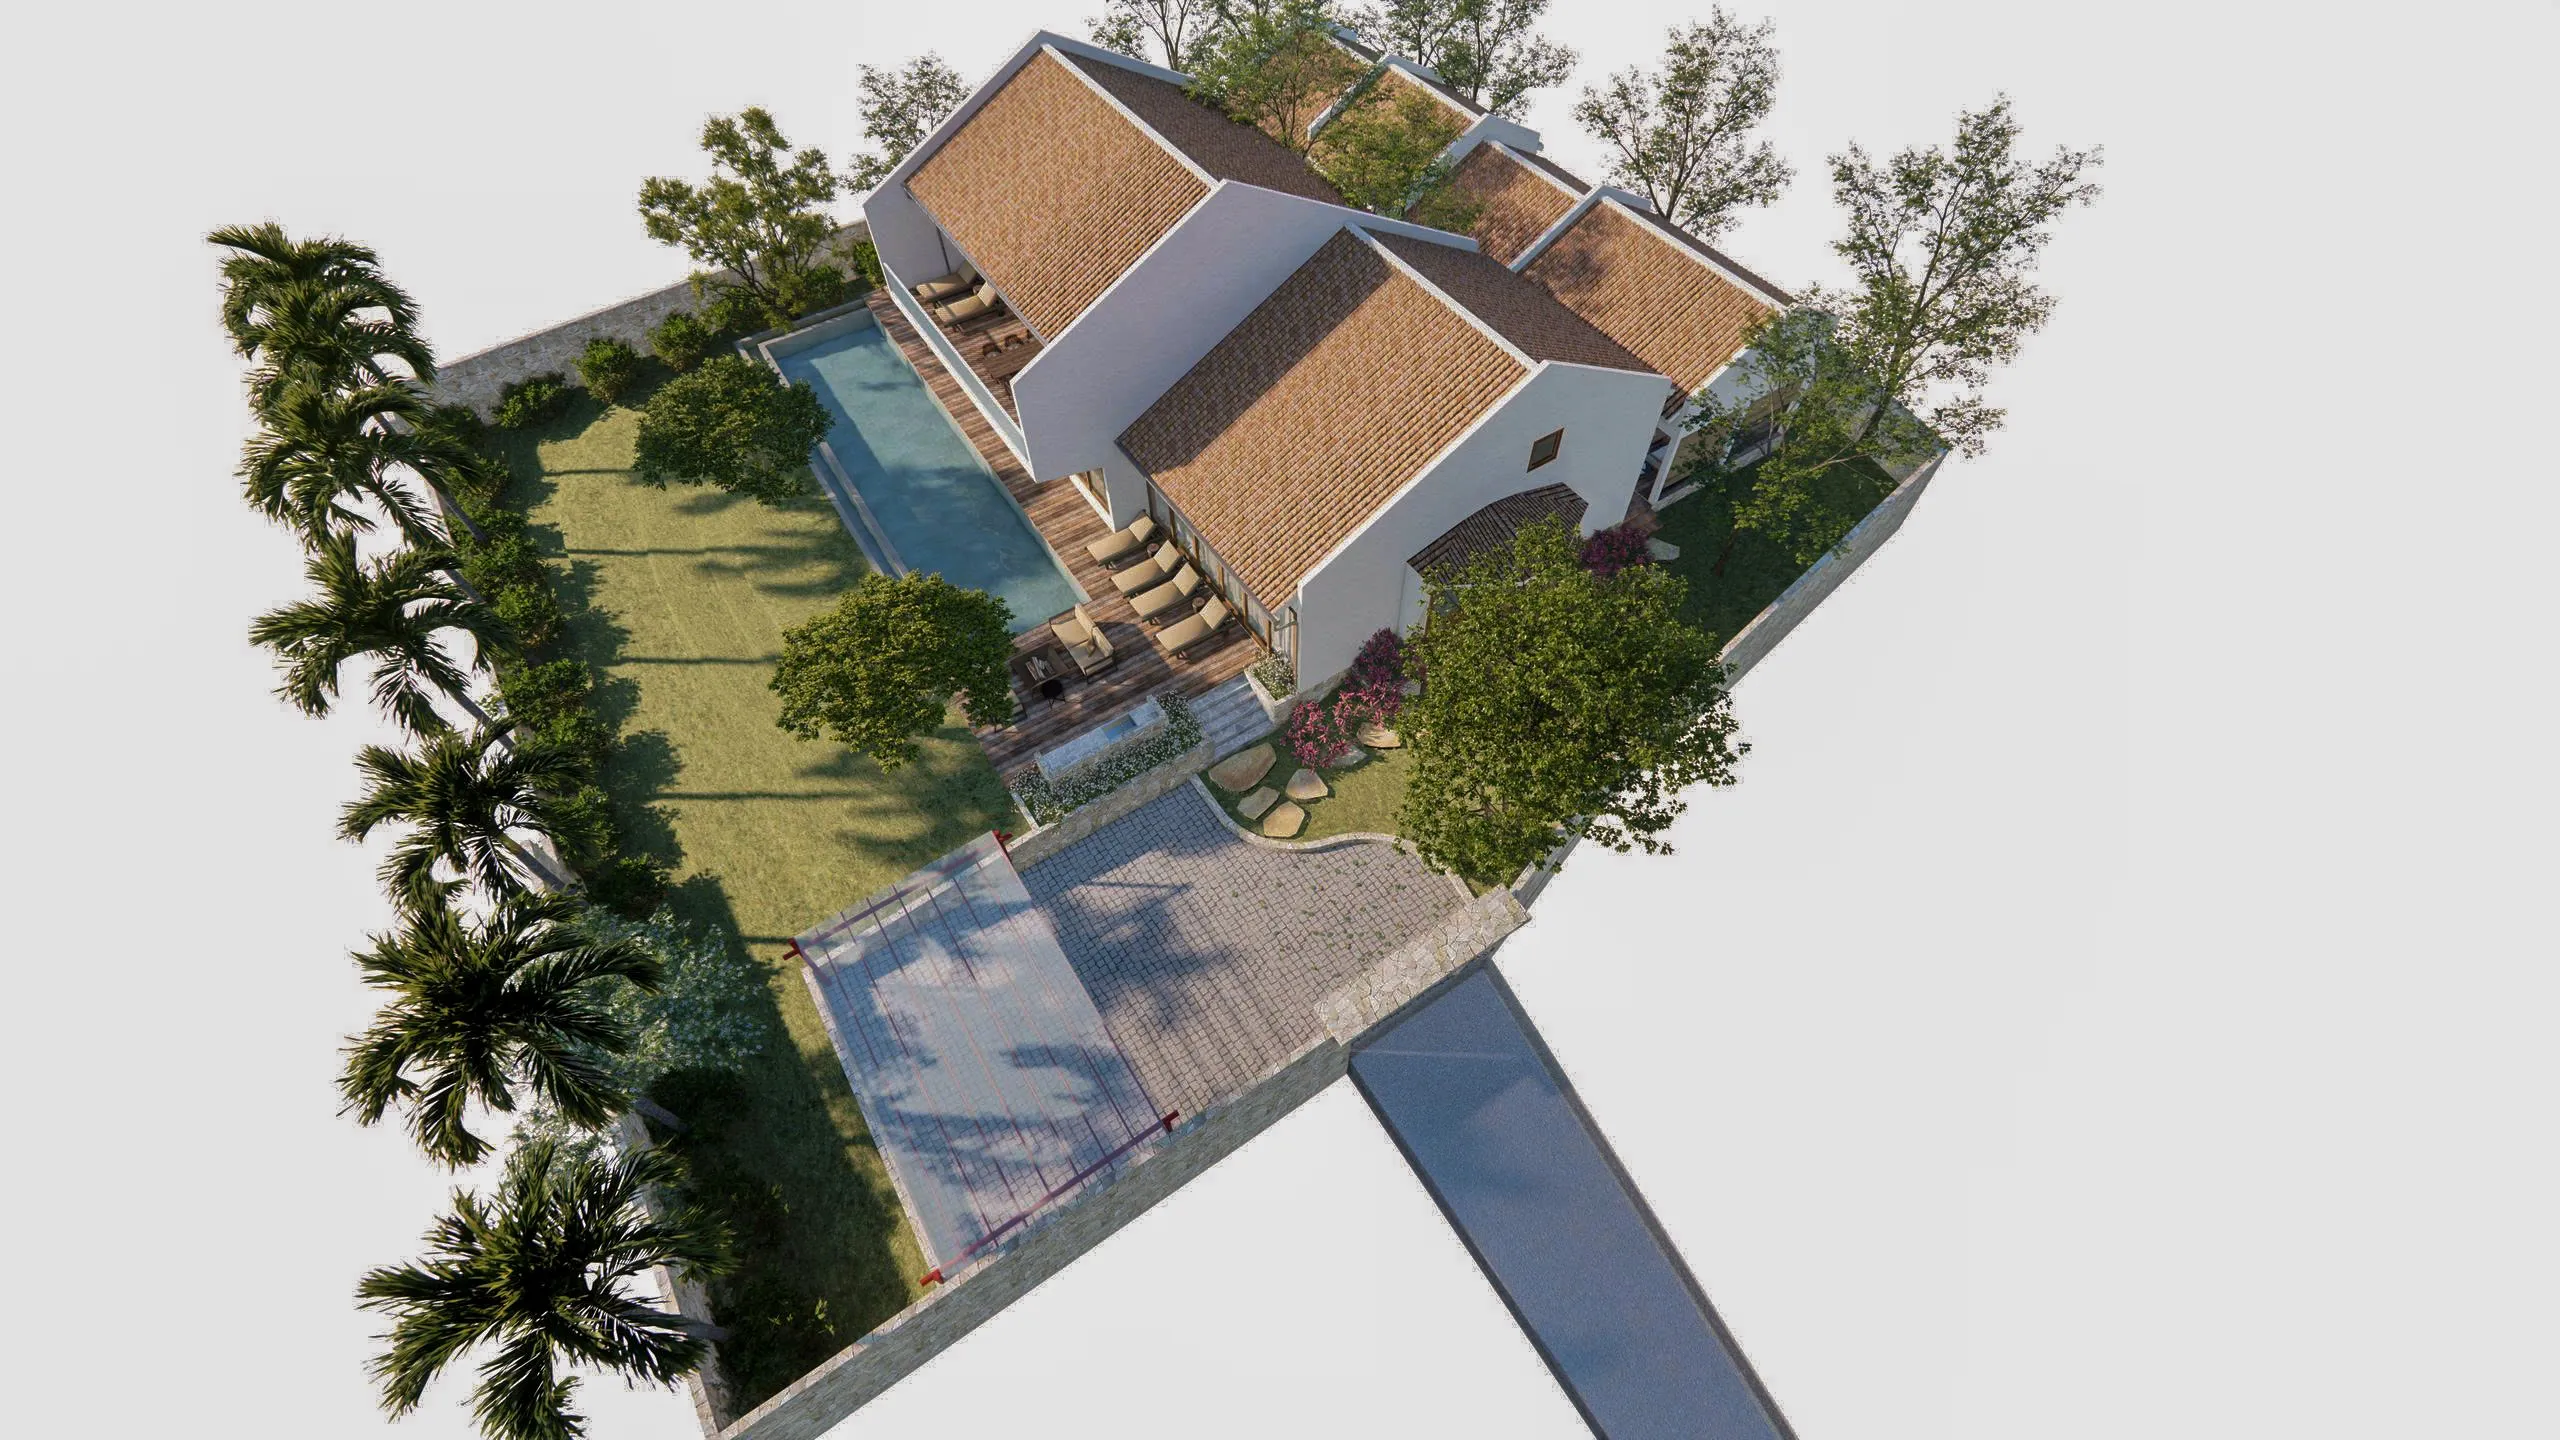
Location: Cam Thanh – Hoi An – Vietnam Site Area: 1500 m2 GFA: 600 m2 Scope of work: • Full scope design Photo by Paul Phan The property sits at the end of a small road, connected to a wharf across an islet on the Thu Bon River, with the riverbank to the southwest. A large bamboo grove blocks one-third of the river view — yet both the homeowners and architects agreed to keep it as part of the project. The house is a residence for a three-generation family and also serves as a second office when the owners prefer not to commute to Da Nang. With one family member of Northern European origin, the architects faced the challenge of harmonizing not only generations but also cultures. Given the site, the brief and the clients' lifestyle, the studio chose a modern tropical language. The concept begins with a large veranda — a transitional space between indoor and outdoor that becomes the heart of the house, where the family spends most of the day together. A swimming pool runs alongside the veranda; river wind passing over the water brings cooling moisture, especially in Central Vietnam's harsh summers. The first-floor slab extends outward to shelter the veranda and keep it usable in all weather. Opposite the veranda, a continuous living–dining room supports indoor family life when outdoor spaces are impractical. The kitchen is enclosed and split into wet and dry zones, connected to the dining room by a passage with a door — so traditional Vietnamese cooking aromas do not fill the house. Ground-floor rooms serve the elderly and guests; utilities sit in an auxiliary block behind the garage. The first floor is the family's private realm: rooms linked by a corridor with a ventilated brick facade at the rear, each with its own balcony. Bedrooms face the river; offices face the private garden. Every opening is sheltered by overhanging eaves against Central Vietnam's heavy rains and storms, and interior finishes were chosen for durability in the region's climate. Lead Architect: Dang-Khoa Do · Design Team: Le Van Phuoc, Ngo Dinh Hoang, Quach Dong Thuy · Photo: Paul Phan

Explore more

OTHER PROJECTS

DUY VINH HOUSE

DUY VINH HOUSE

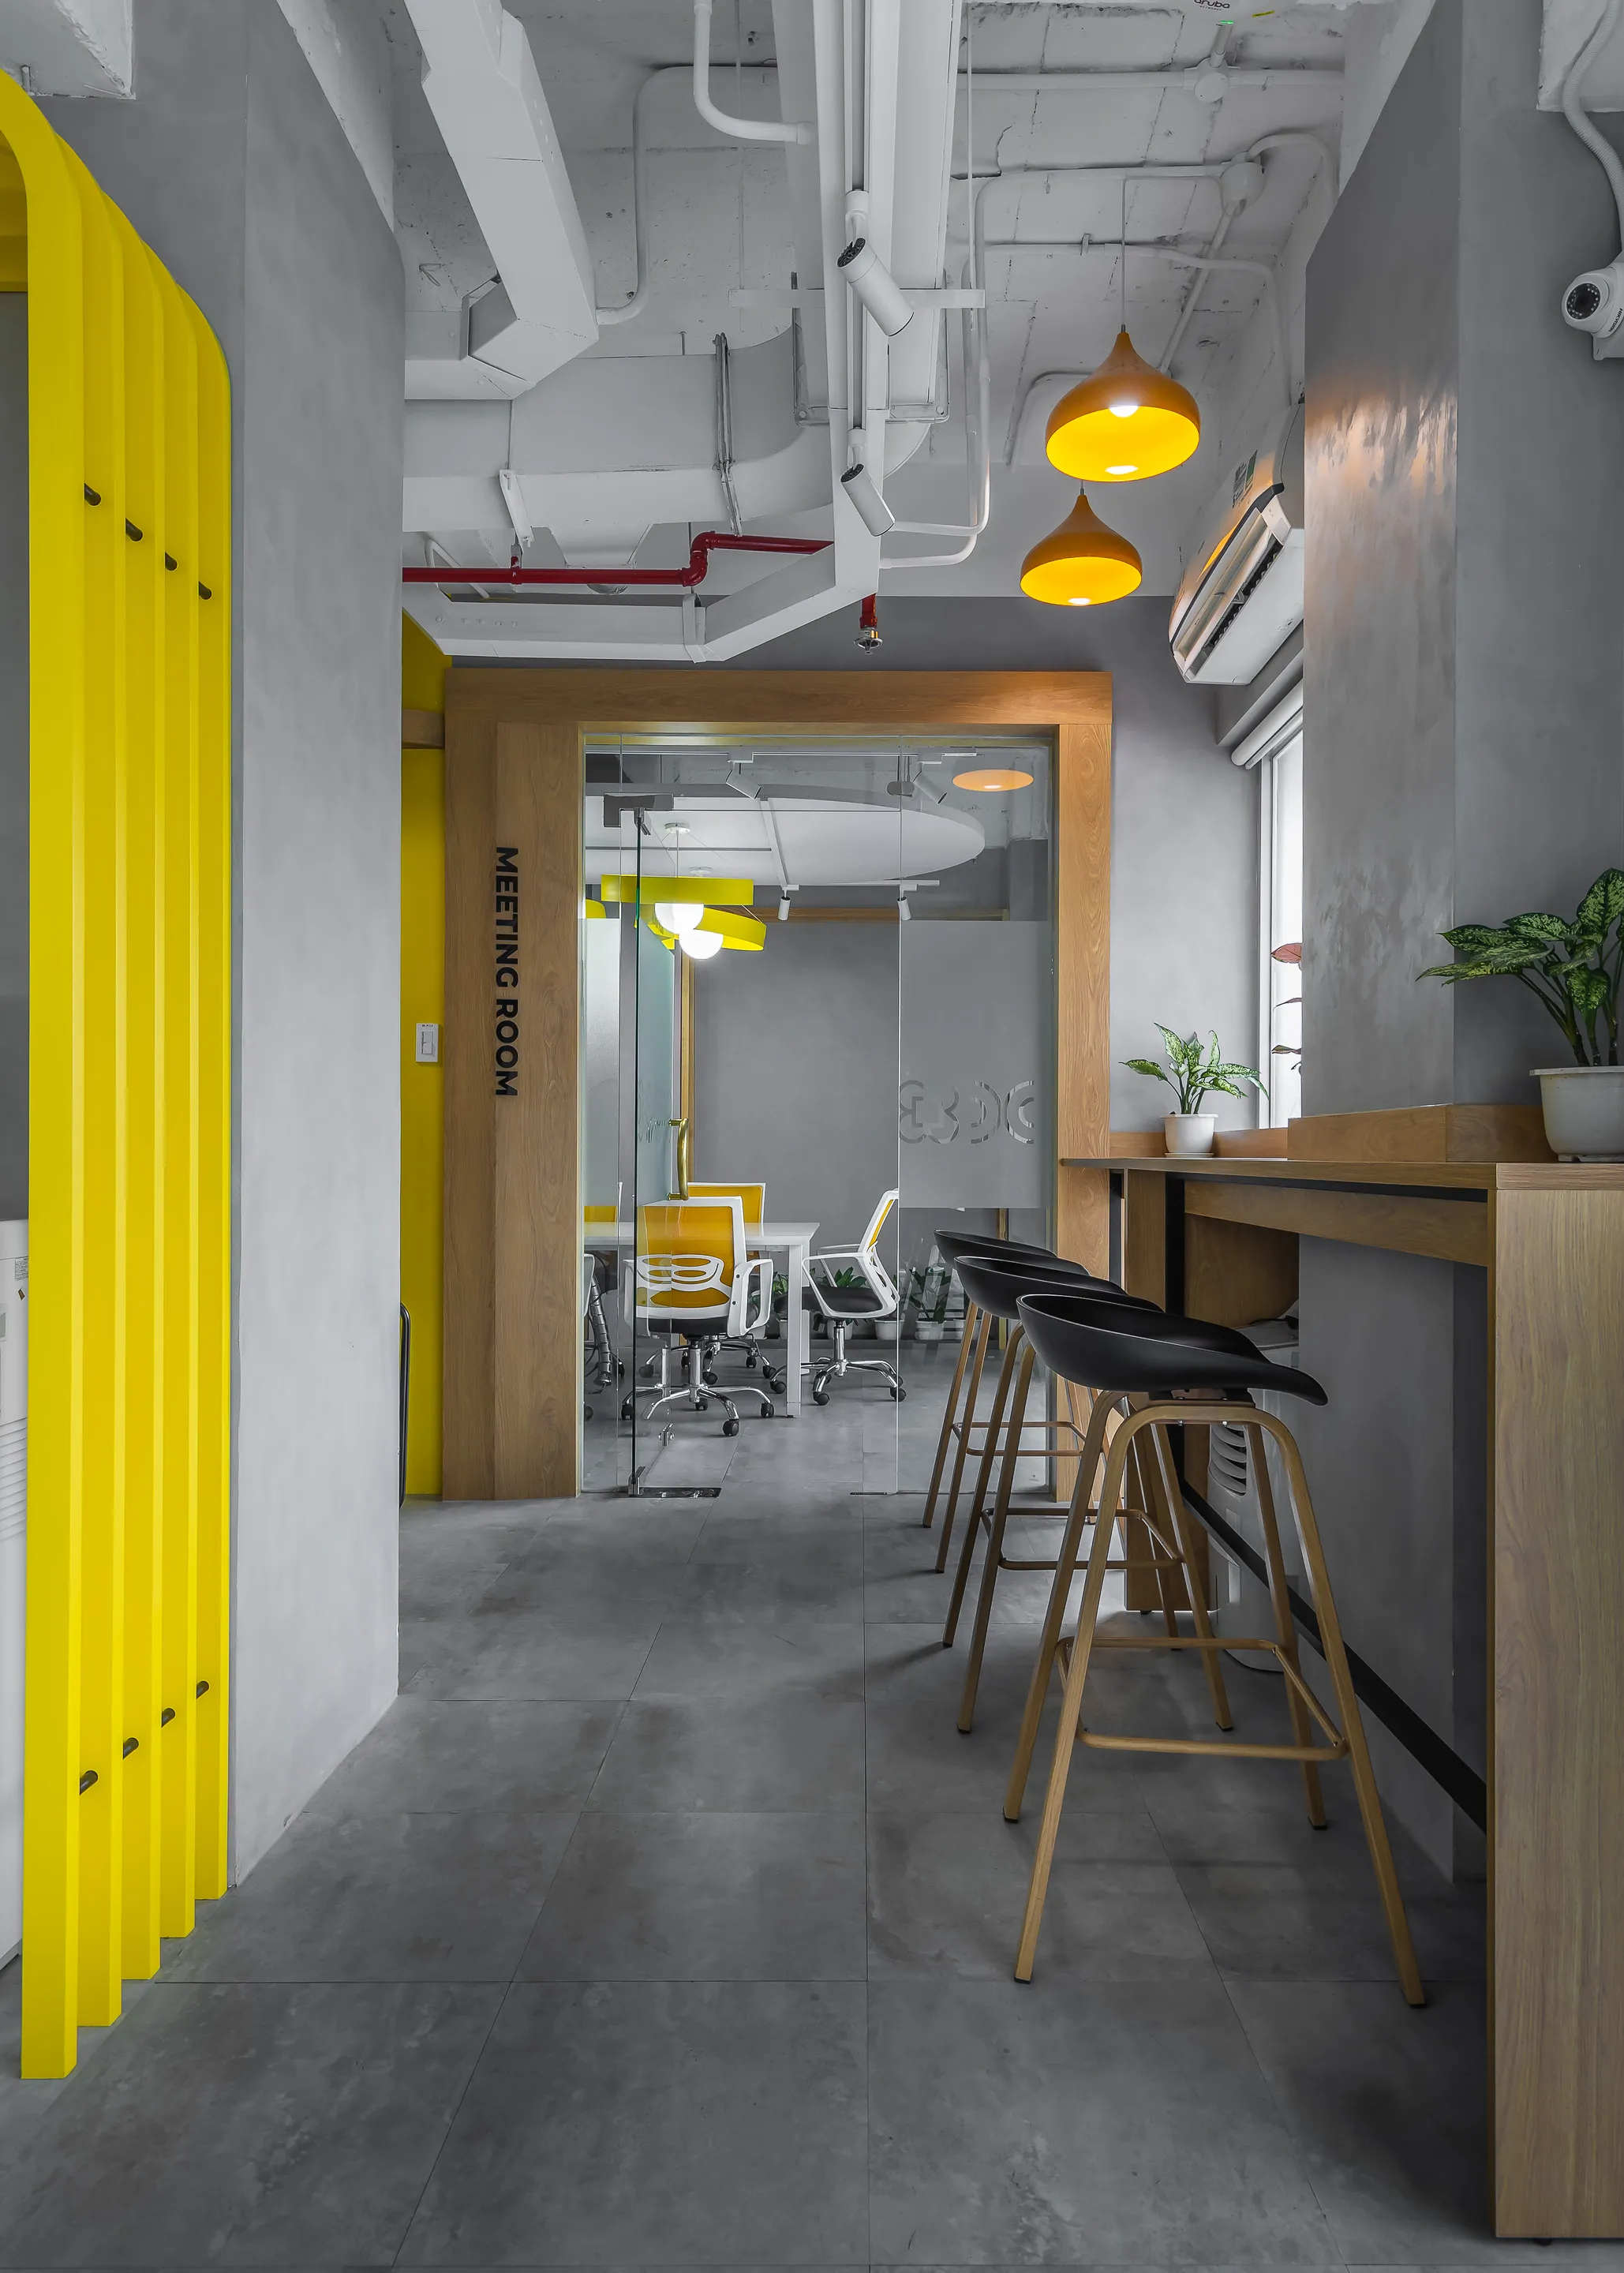
GOLDEN AD OFFICE

GOLDEN AD OFFICE

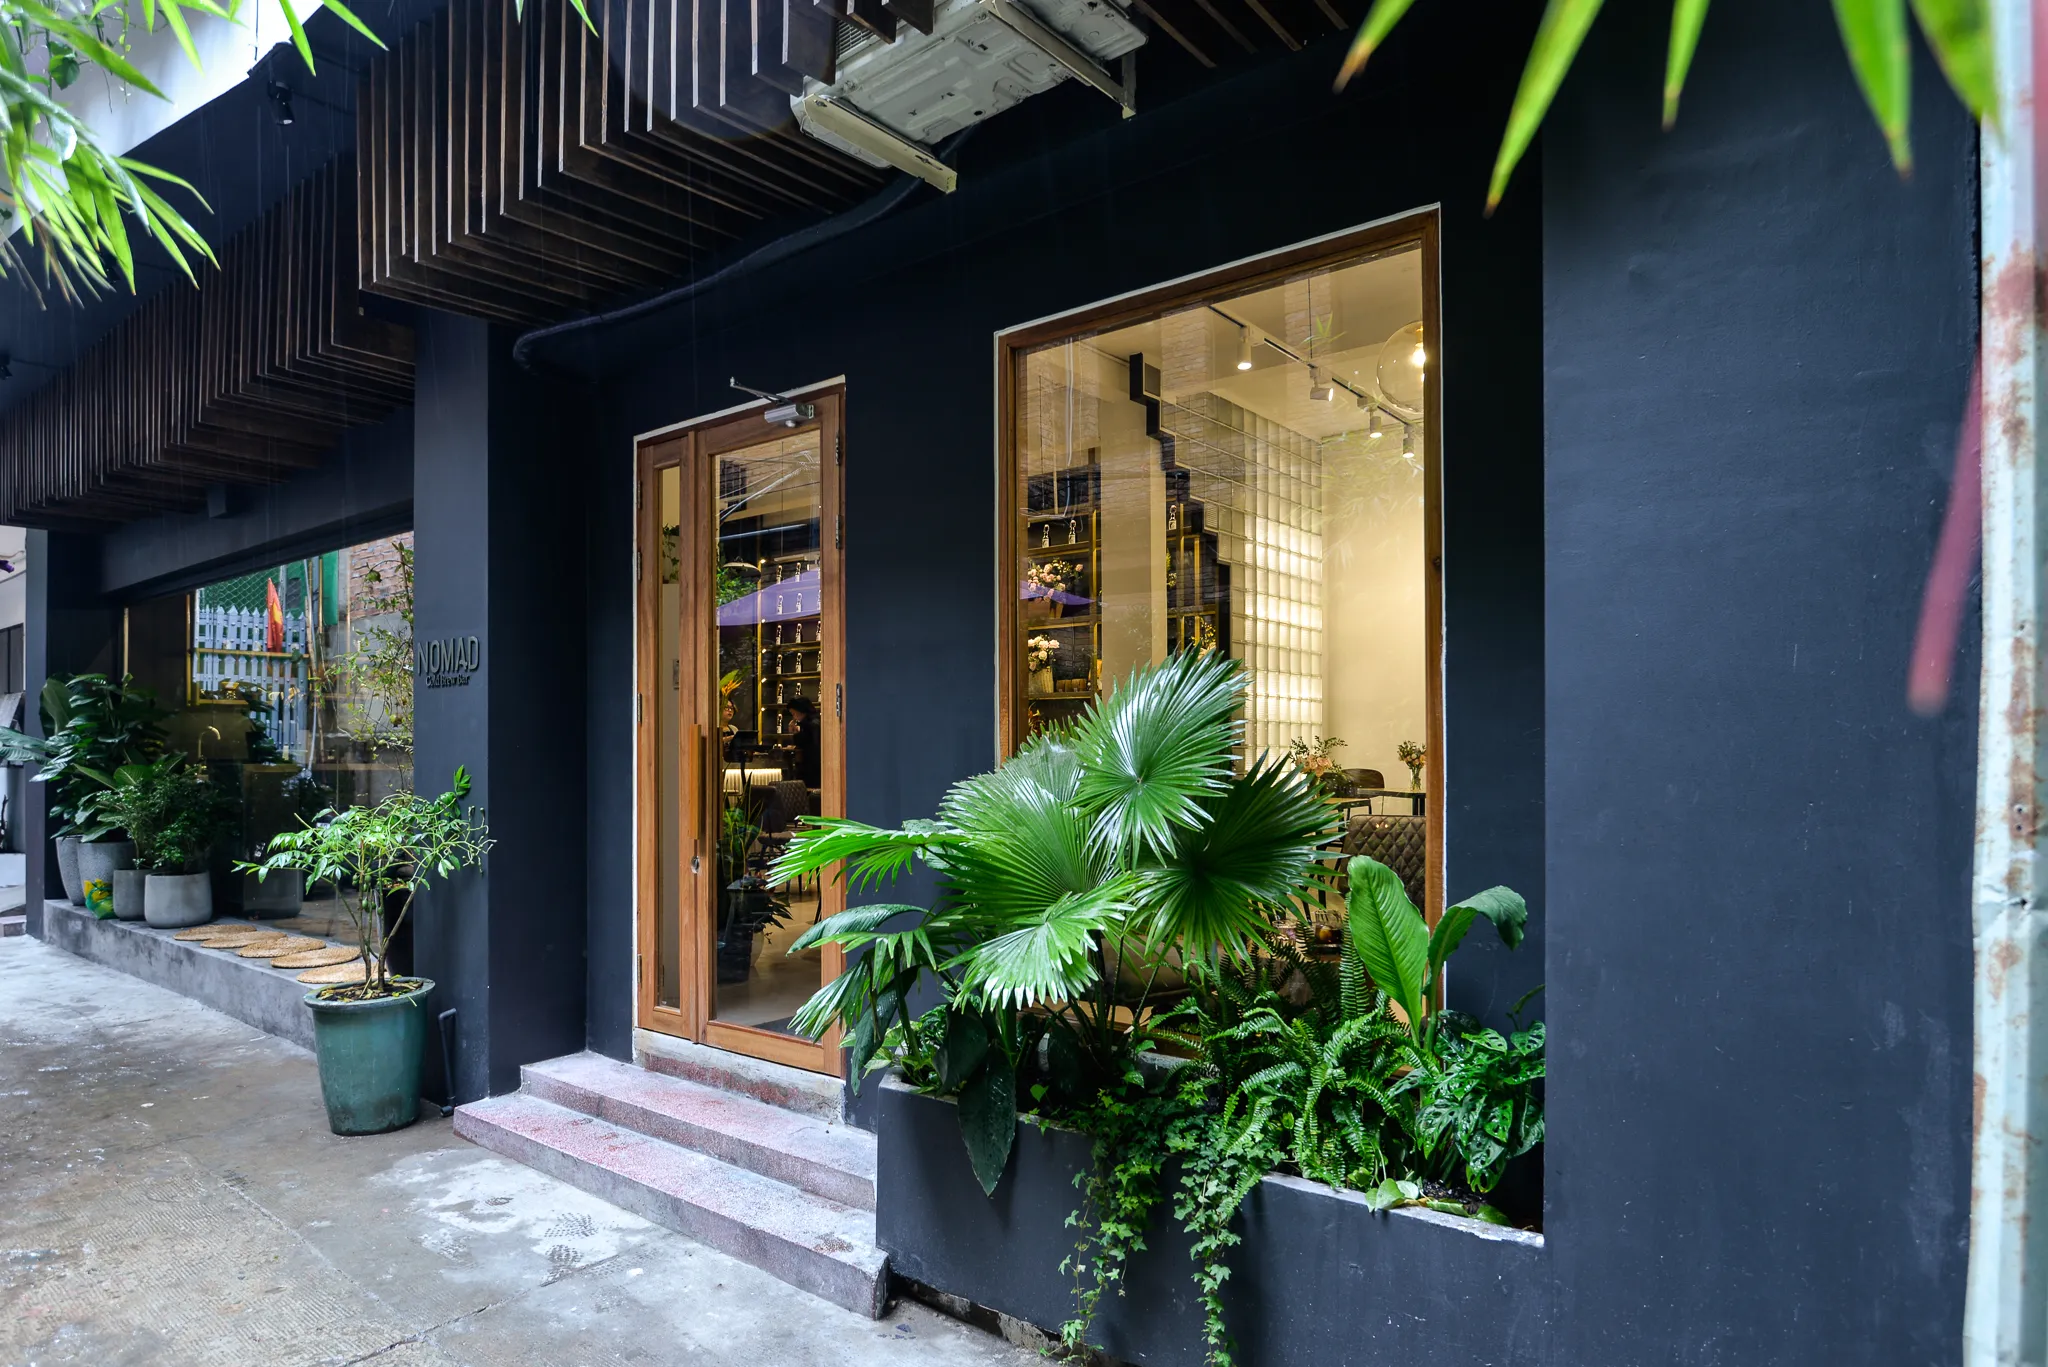
NOMAD COLBREW BAR

NOMAD COLBREW BAR

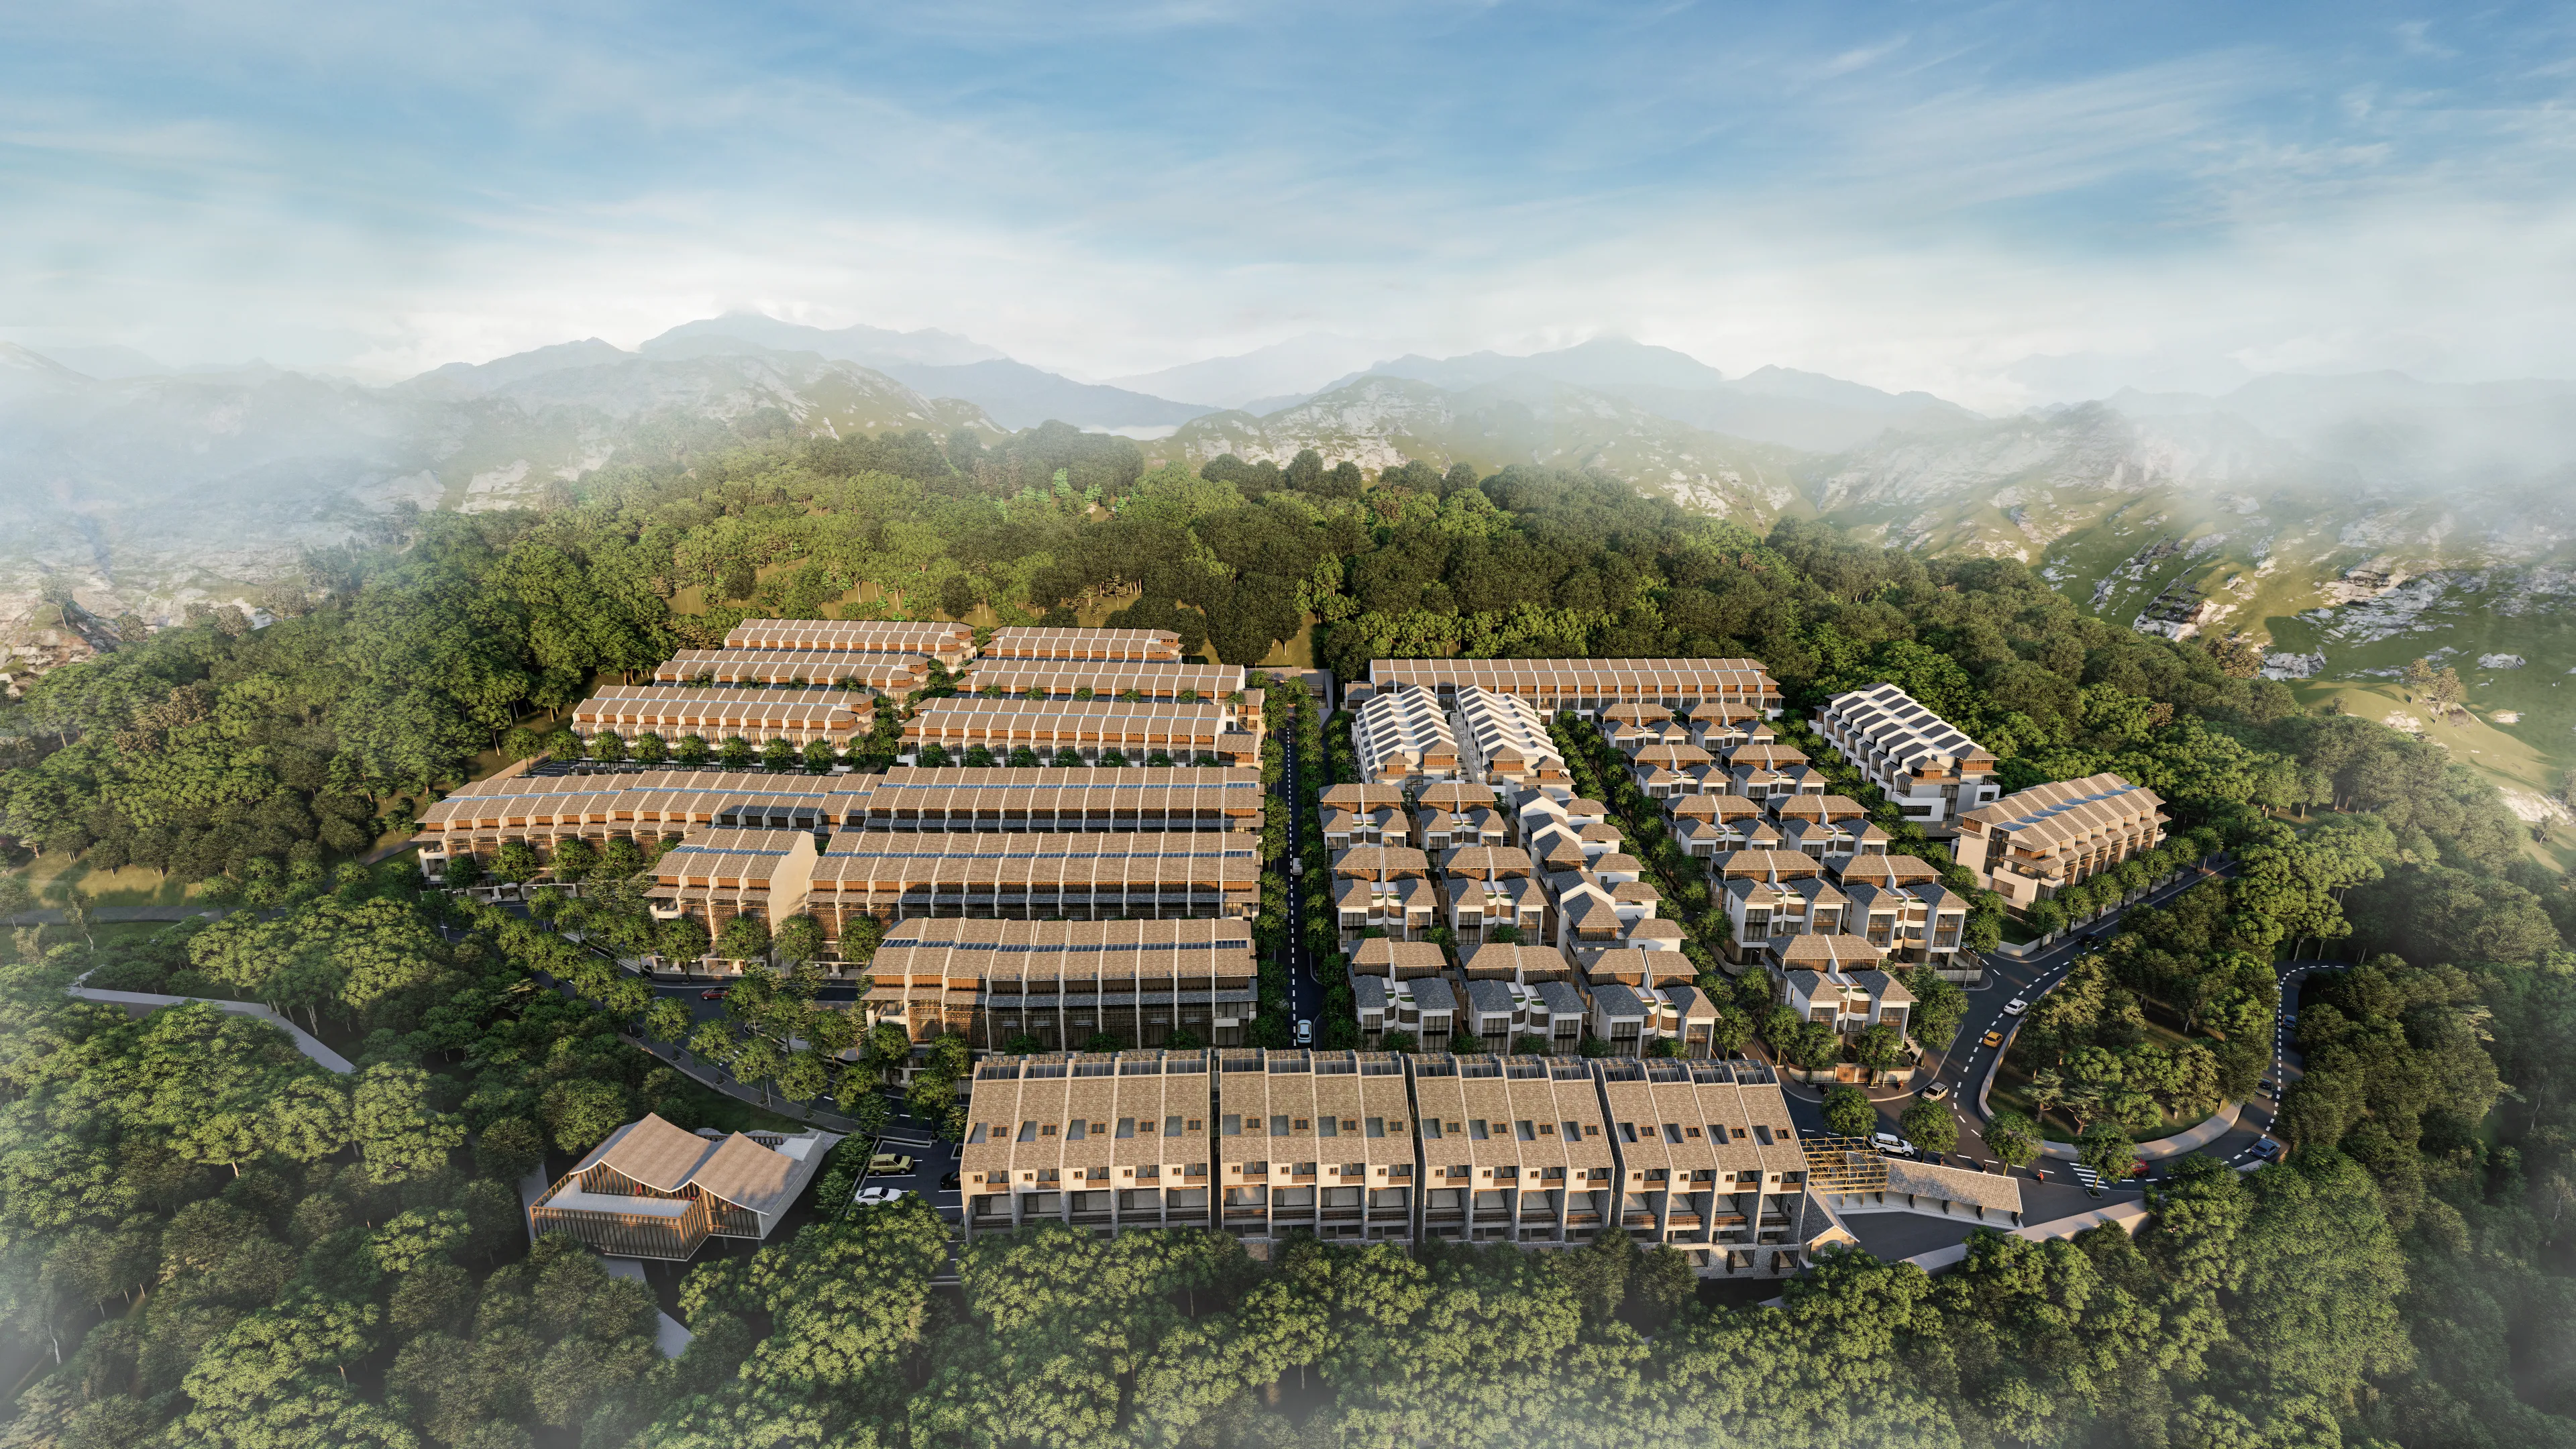
NGOC HA RESIDENTIAL AREA

NGOC HA RESIDENTIAL AREA

GANH RESTAURANT

GANH RESTAURANT

HOSTENSIA VILLAS

HOSTENSIA VILLAS

DUY VINH HOUSE

DUY VINH HOUSE

GOLDEN AD OFFICE

GOLDEN AD OFFICE

NOMAD COLBREW BAR

NOMAD COLBREW BAR

NGOC HA RESIDENTIAL AREA

NGOC HA RESIDENTIAL AREA

GANH RESTAURANT

GANH RESTAURANT

HOSTENSIA VILLAS

HOSTENSIA VILLAS

P.I Architects

Architectural & Interior Studio

Head office

L17-11, Vincom Center Building, 72 Le Thanh Tong, Sai Gon Ward, Ho Chi Minh City

  • Phone: (+84) 899656898
  • Email: admin@piarchitects.com.vn / info.piarchitects@gmail.com
  • Website: www.piarchitects.com.vn

Follow Us

Stay updated with our latest works and behind-the-scenes from the studio.

Instagram

@piarchitects

LinkedIn

P.I Architects

© 2026. All rights reserved.