P.I.ARCHITECTS
HomeAbout Us
AllResidentialCommercialOfficeHospitalityPublic Facilities
BlogContact
HomeAbout UsBlogContact

MANGO BAY - SPA

Year
2019 - 2020
Location
Ong Lang – Phu Quoc – Vietnam
Area
1000 m2

Description

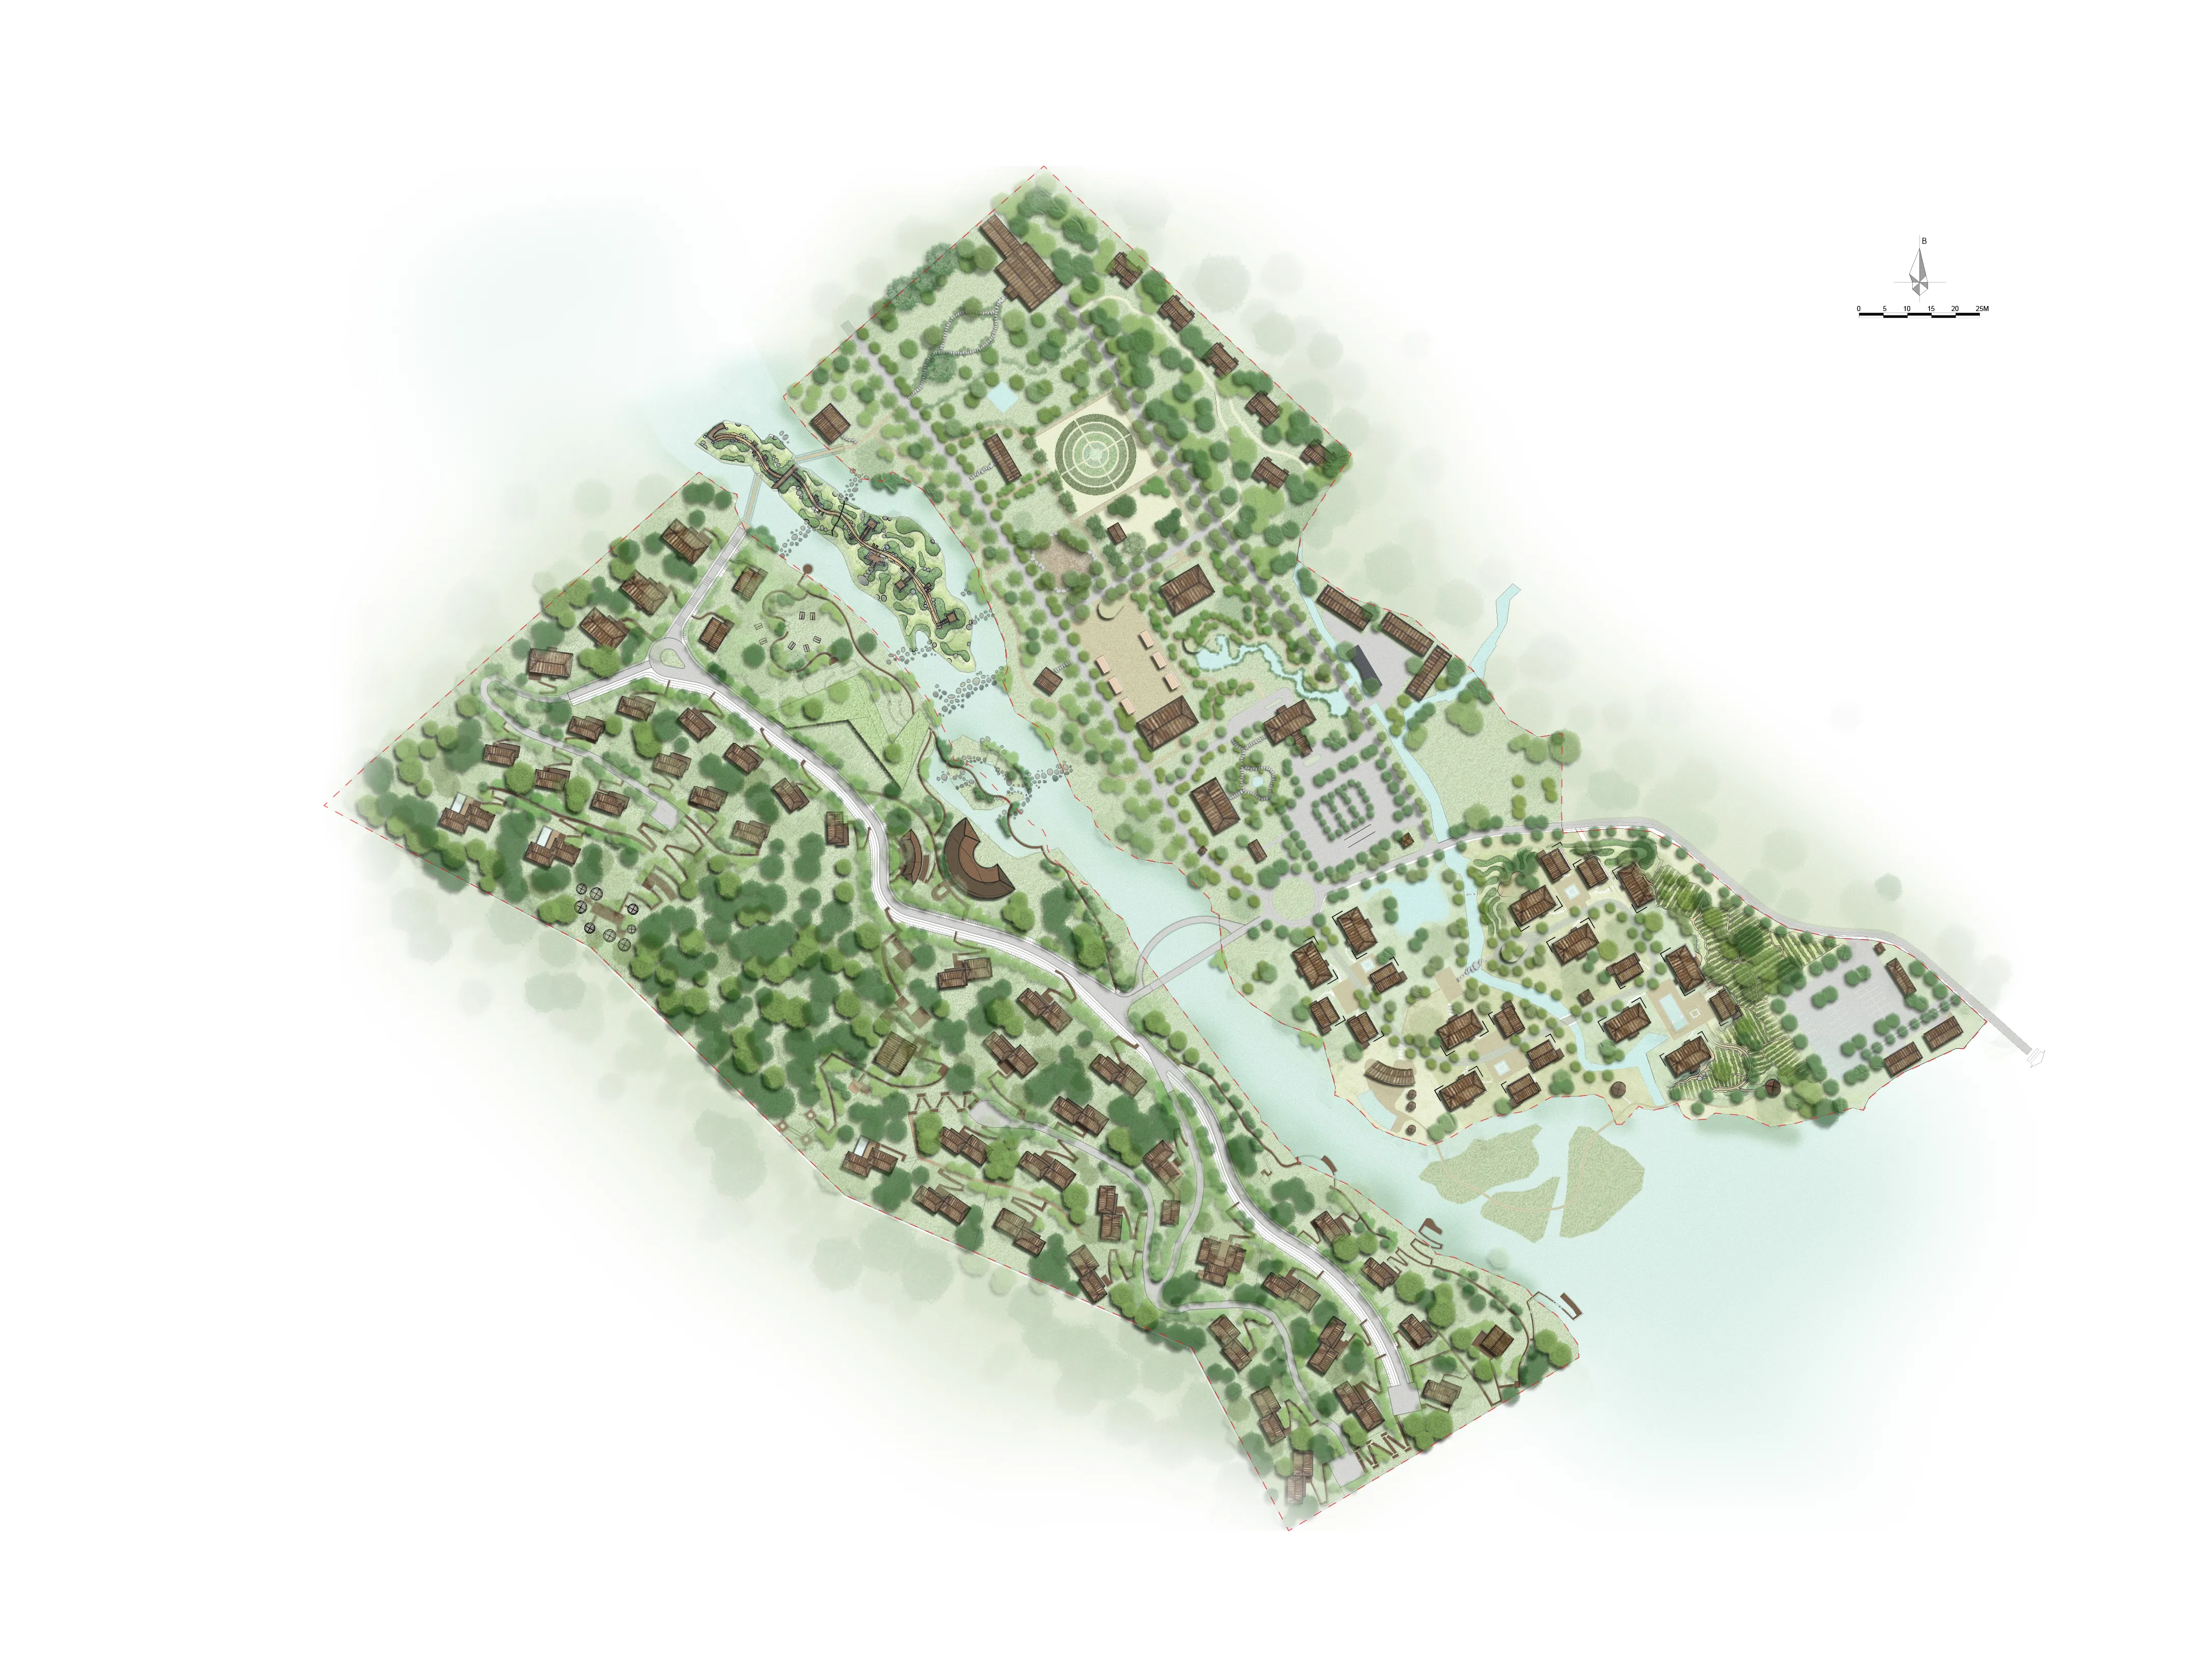
Location: Ong Lang – Phu Quoc – Vietnam Site Area: 1000 m2 GFA: 400 m2 Scope of work: • Full scope design • Site Management Photo by Quang Tran Mango Bay Resort – Spa – a rammed-earth compound nestled among the trees. Mango Bay Resort is a well-known destination on Phu Quoc Island. The resort attracts guests through its eco-friendly approach and respect for the natural landscape — only 44 rooms/villas on a stretch of land spanning more than 10 hectares. After years of operation, the resort needed renovation, and we were entrusted with designing a new Spa. The most important requirement was to continue the rustic, simple yet cozy spirit already present throughout the resort. After careful consideration, the site for the new Spa was chosen deep behind the guest-room rows, enveloped by a melaleuca forest. A red-earth path links the new Spa with the former Spa, which has since become a space for Yoga and Tai Chi. The new Spa comprises four simple rectangular blocks connected by covered corridors, arranged around a central landscape pond. The two main blocks house reception, changing rooms, bathing, treatment rooms and a post-treatment lounge, while the two secondary blocks are dedicated purely to treatment. Each treatment room has its own rear veranda opening onto a small garden pocket. The defining element of the project is rammed-earth walls — a continuity with earlier buildings already on the resort. Thick earth walls, combined with deep overhanging roofs and pivoting leaf windows/doors, keep the interiors naturally ventilated and cool, so air conditioning is not required. The leaf openings also control daylight entering each space, according to the time of day and the needs of guests. Gardens around the Spa use entirely local plants and flowers. The only exception is frangipani (plumeria) planted in the landscape pond — a symbol of new beginnings and the pursuit of calm. Throughout construction, the contractor cut as few trees as possible. As soon as the building frames were complete, the resort’s landscape team replanted trees that had to be removed. Those replacements had been nursery-grown on site since the project began. After only a few rains, the Spa appeared exactly as intended: a quiet compound nestled among the forest. Site area: 1000 m2 · Built area: 320 m2 Architecture & landscape design: P.I Architects (Dinh Tinh Khong Gian Design Consultancy Co., Ltd.) Lighting design: Hanh Nguyen Main contractor: Tan My Quan Co., Ltd. Client: Mango Bay Resort Photography: Quang Tran

Explore more

OTHER PROJECTS

MANGO BAY - RESTAURANT

MANGO BAY - RESTAURANT

BAN BA JUNGLE LODGE

BAN BA JUNGLE LODGE

WE COFFEE

WE COFFEE

BELGIUM CONSULATE OFFICE

BELGIUM CONSULATE OFFICE

AKALA VILLA

AKALA VILLA

LAM SON OFFICE BUILDING
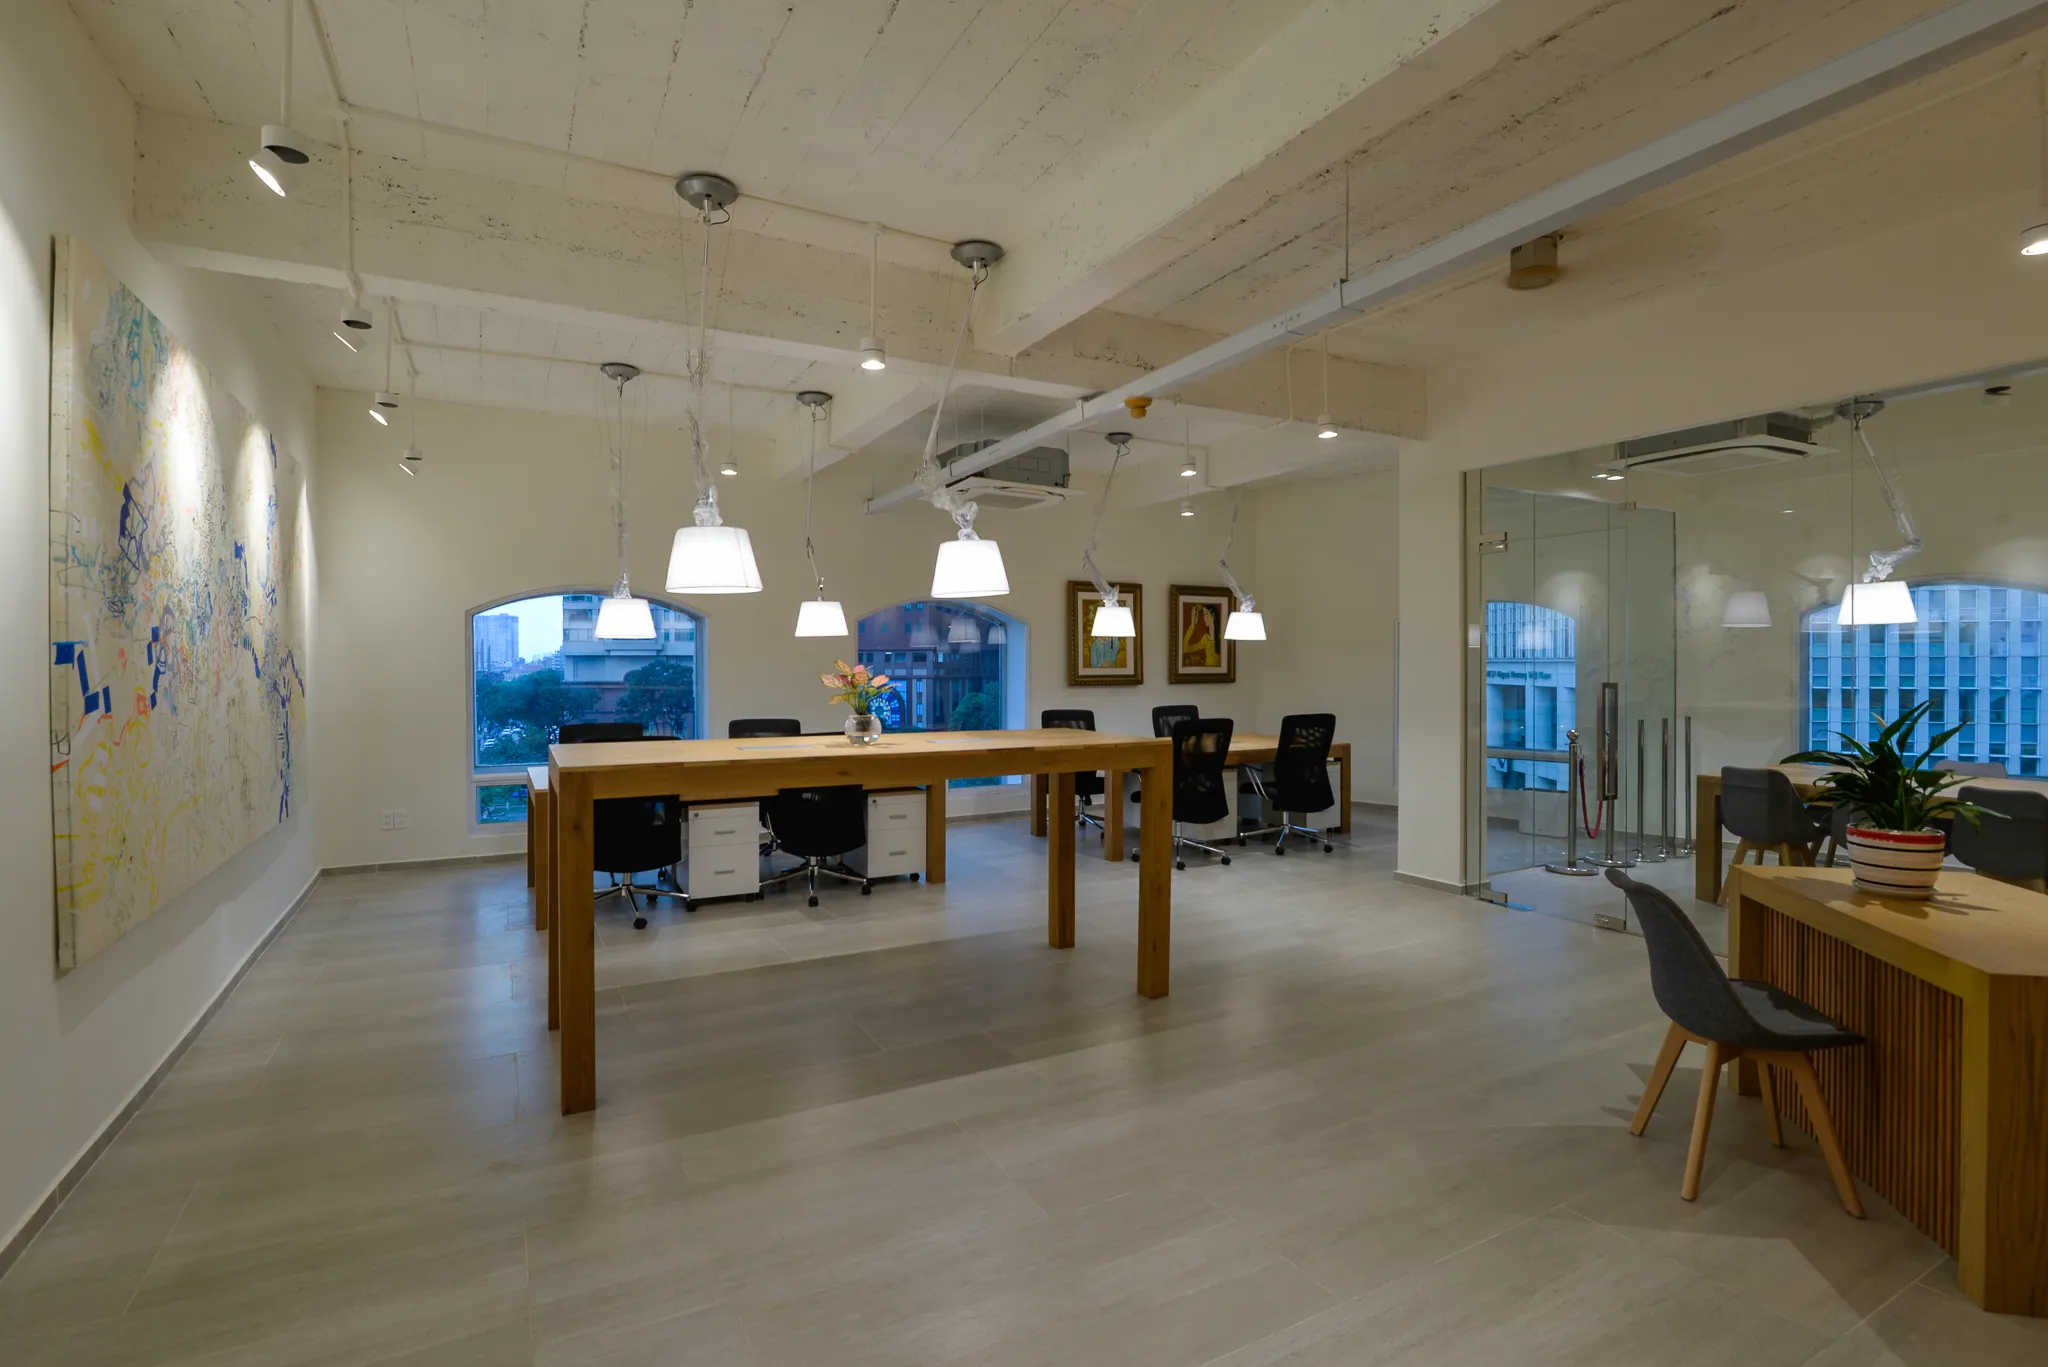
LAM SON OFFICE BUILDING

MANGO BAY - RESTAURANT

MANGO BAY - RESTAURANT

BAN BA JUNGLE LODGE

BAN BA JUNGLE LODGE

WE COFFEE

WE COFFEE

BELGIUM CONSULATE OFFICE

BELGIUM CONSULATE OFFICE

AKALA VILLA

AKALA VILLA

LAM SON OFFICE BUILDING
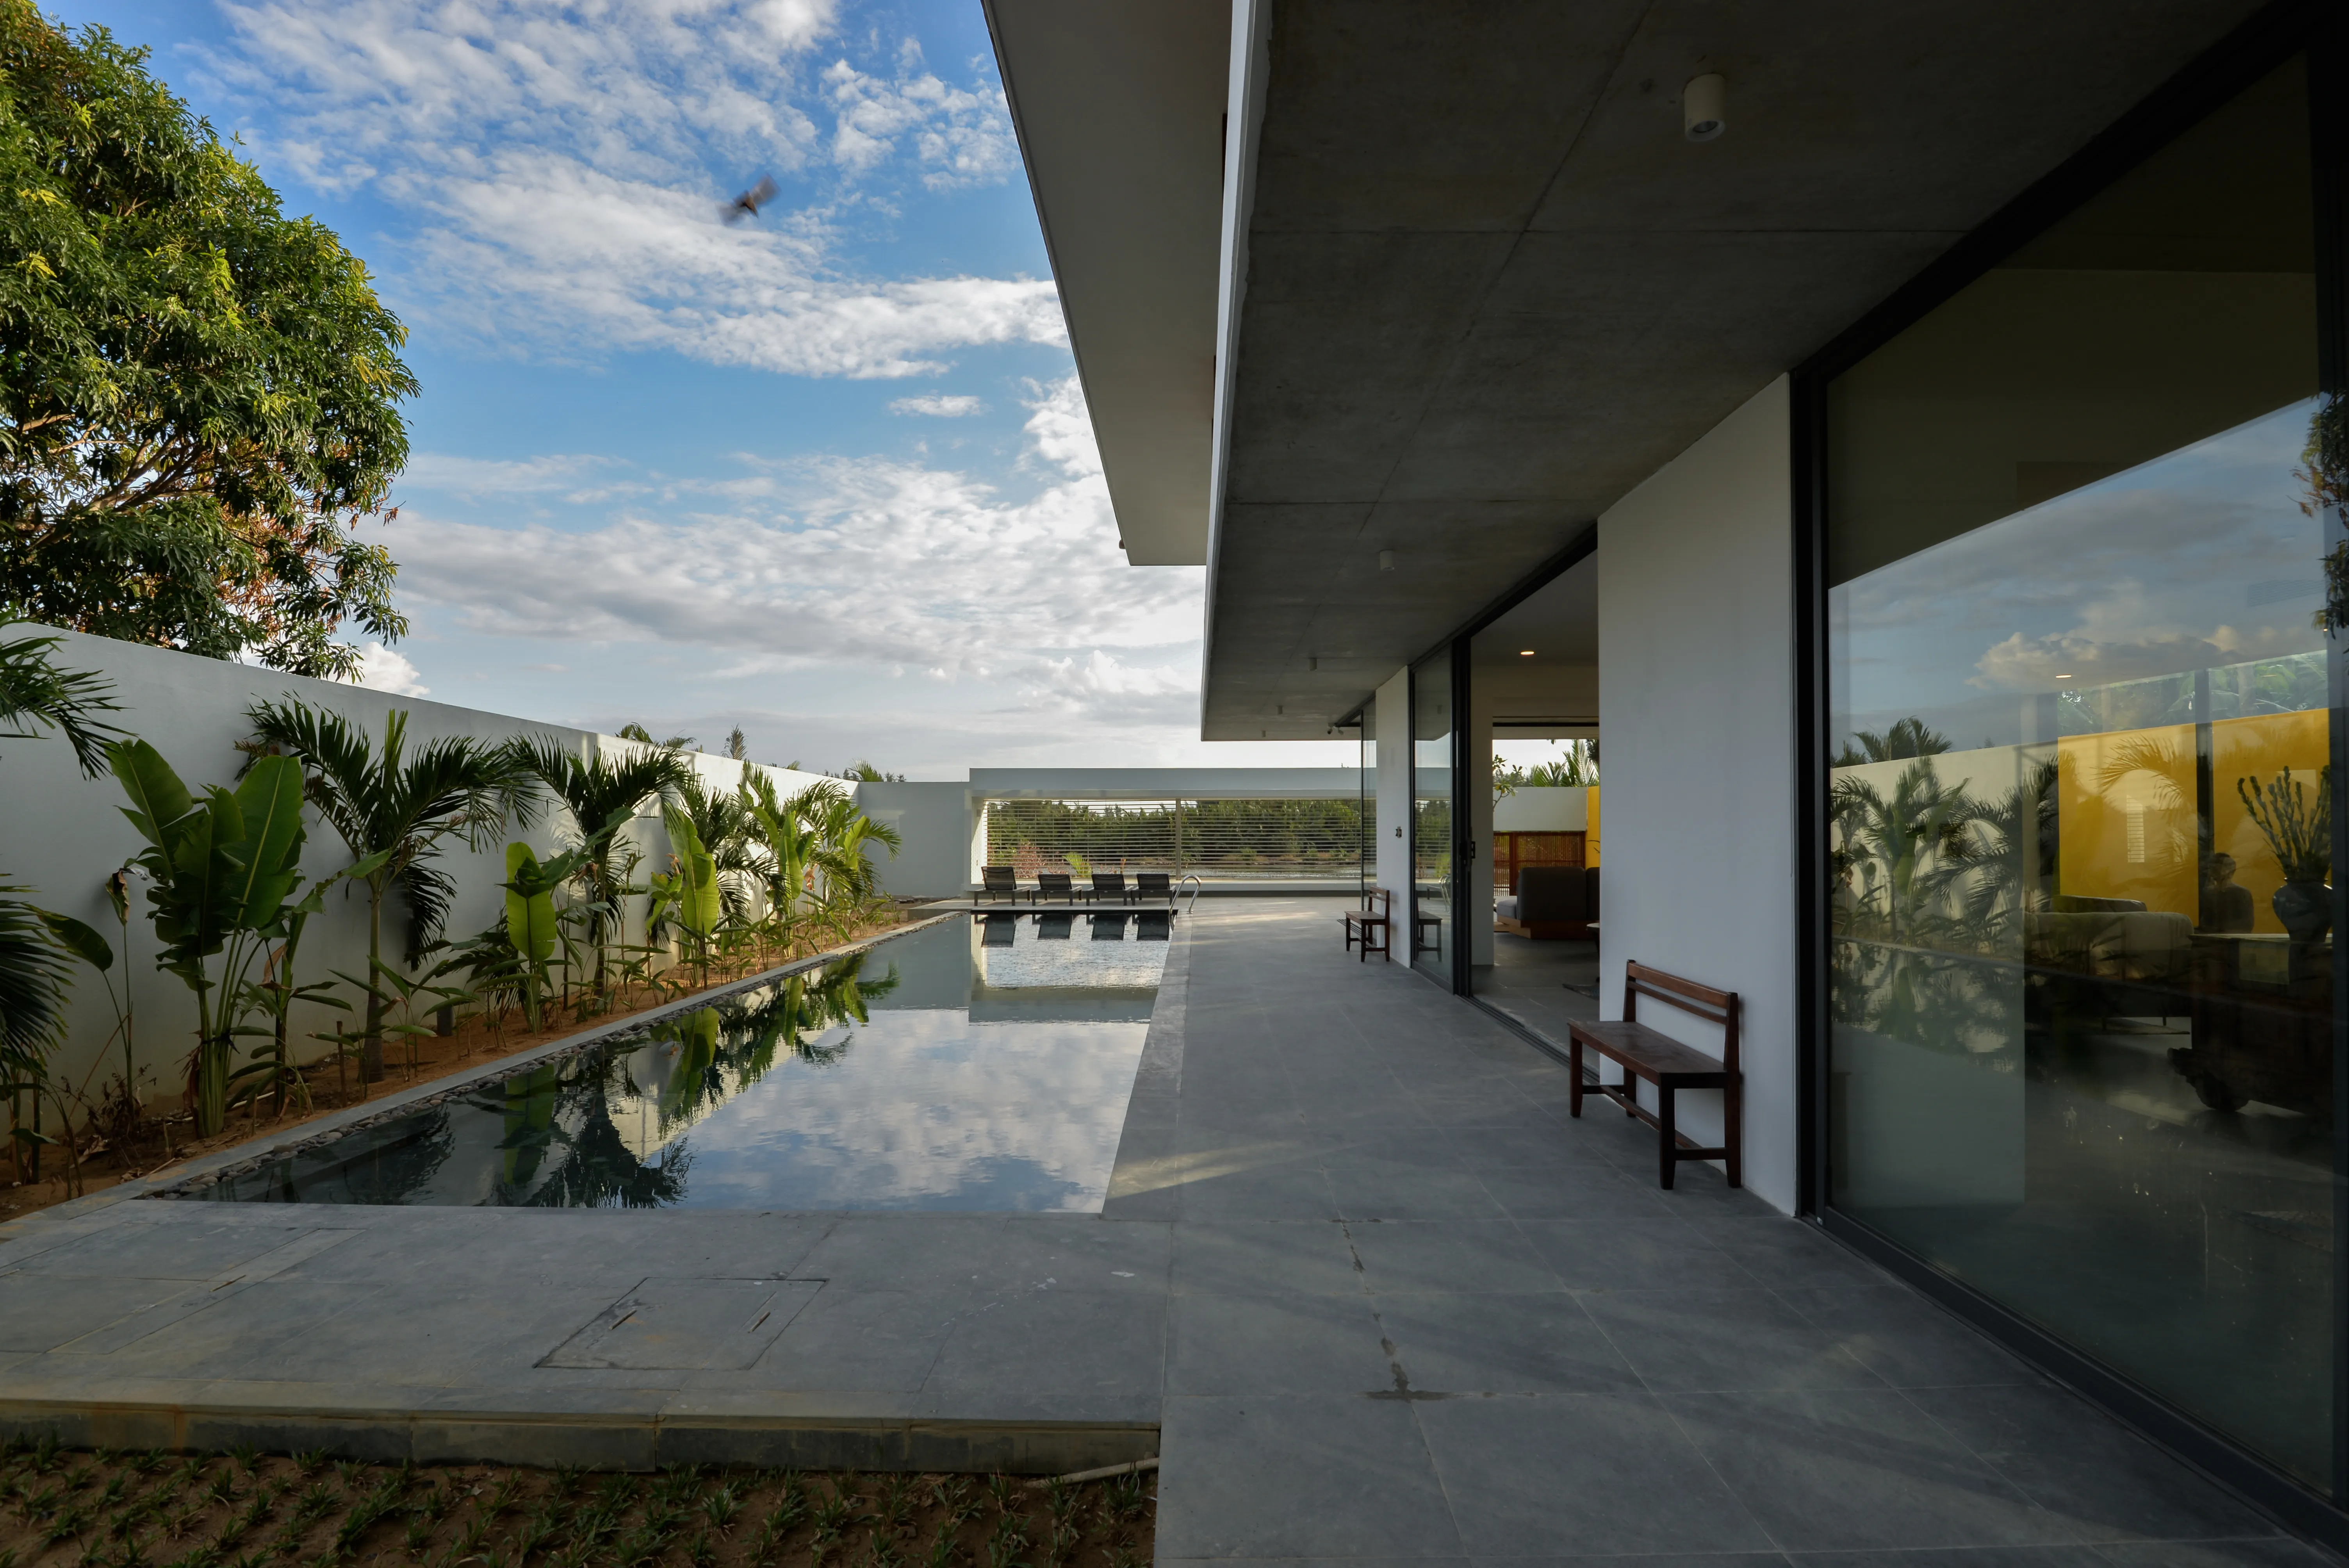
LAM SON OFFICE BUILDING

P.I Architects

Architectural & Interior Studio

Head office

L17-11, Vincom Center Building, 72 Le Thanh Tong, Sai Gon Ward, Ho Chi Minh City

  • Phone: (+84) 899656898
  • Email: admin@piarchitects.com.vn / info.piarchitects@gmail.com
  • Website: www.piarchitects.com.vn

Follow Us

Stay updated with our latest works and behind-the-scenes from the studio.

Instagram

@piarchitects

LinkedIn

P.I Architects

© 2026. All rights reserved.