P.I.ARCHITECTS
HomeAbout Us
AllResidentialCommercialOfficeHospitalityPublic Facilities
BlogContact
HomeAbout UsBlogContact

MANGO BAY RESORT - RECEPTION

Year
2024
Location
Ong Lang – Phu Quoc – Vietnam
Area
120 m2

Description

Location: Ong Lang – Phu Quoc – Vietnam Site Area: 120 m2 GFA: 120 m2 Scope of work: • Full scope design • Site Management Photo by Quang Tran Mango Bay Resort – Reception Hall – the story of a tree kept untouched and become a part of the new building. Mango Bay Resort is a well-known place on Phu Quoc Island. The resort attracts tourists with its eco-friendly concept — only 44 rooms/bungalows on a piece of land that spreads over 10 hectares. After a long time in operation, the resort needed to be renovated. We started with the Reception. The idea is to replace the old reception, which had become too tight and inappropriate for the resort. The most important requirement is to inherit the simple, rustic but cozy spirit of the whole resort. The client doesn’t aim for something extraordinary. The new Reception building incorporates a waiting hall, a reception space, a front office and other secondary spaces. As the reception sits next to the existing restaurant, the question is how to connect the two. We chose a simple flat roof on the Reception building so that, when looked at from afar, it reads as an extension of the thatched-roof restaurant. With the same spirit, we kept an existing tree right in the middle of the reception spaces, as a component of the space. Because the Reception building is completely open, a glass roof on a wooden structure protects the inner spaces from heavy rain. On a beautiful sunny day, the shadows of the wooden structure supporting the glass roof cast on the white wall and the floor change every hour — helping protect the inner space from heat accumulated on the glass roof, and in another aspect, creating a perception of time. The Front Office and the Reception Area are separated by wooden louvered pivot doors, which allow privacy for the office while remaining attached to the concept of an open space.

Explore more

OTHER PROJECTS

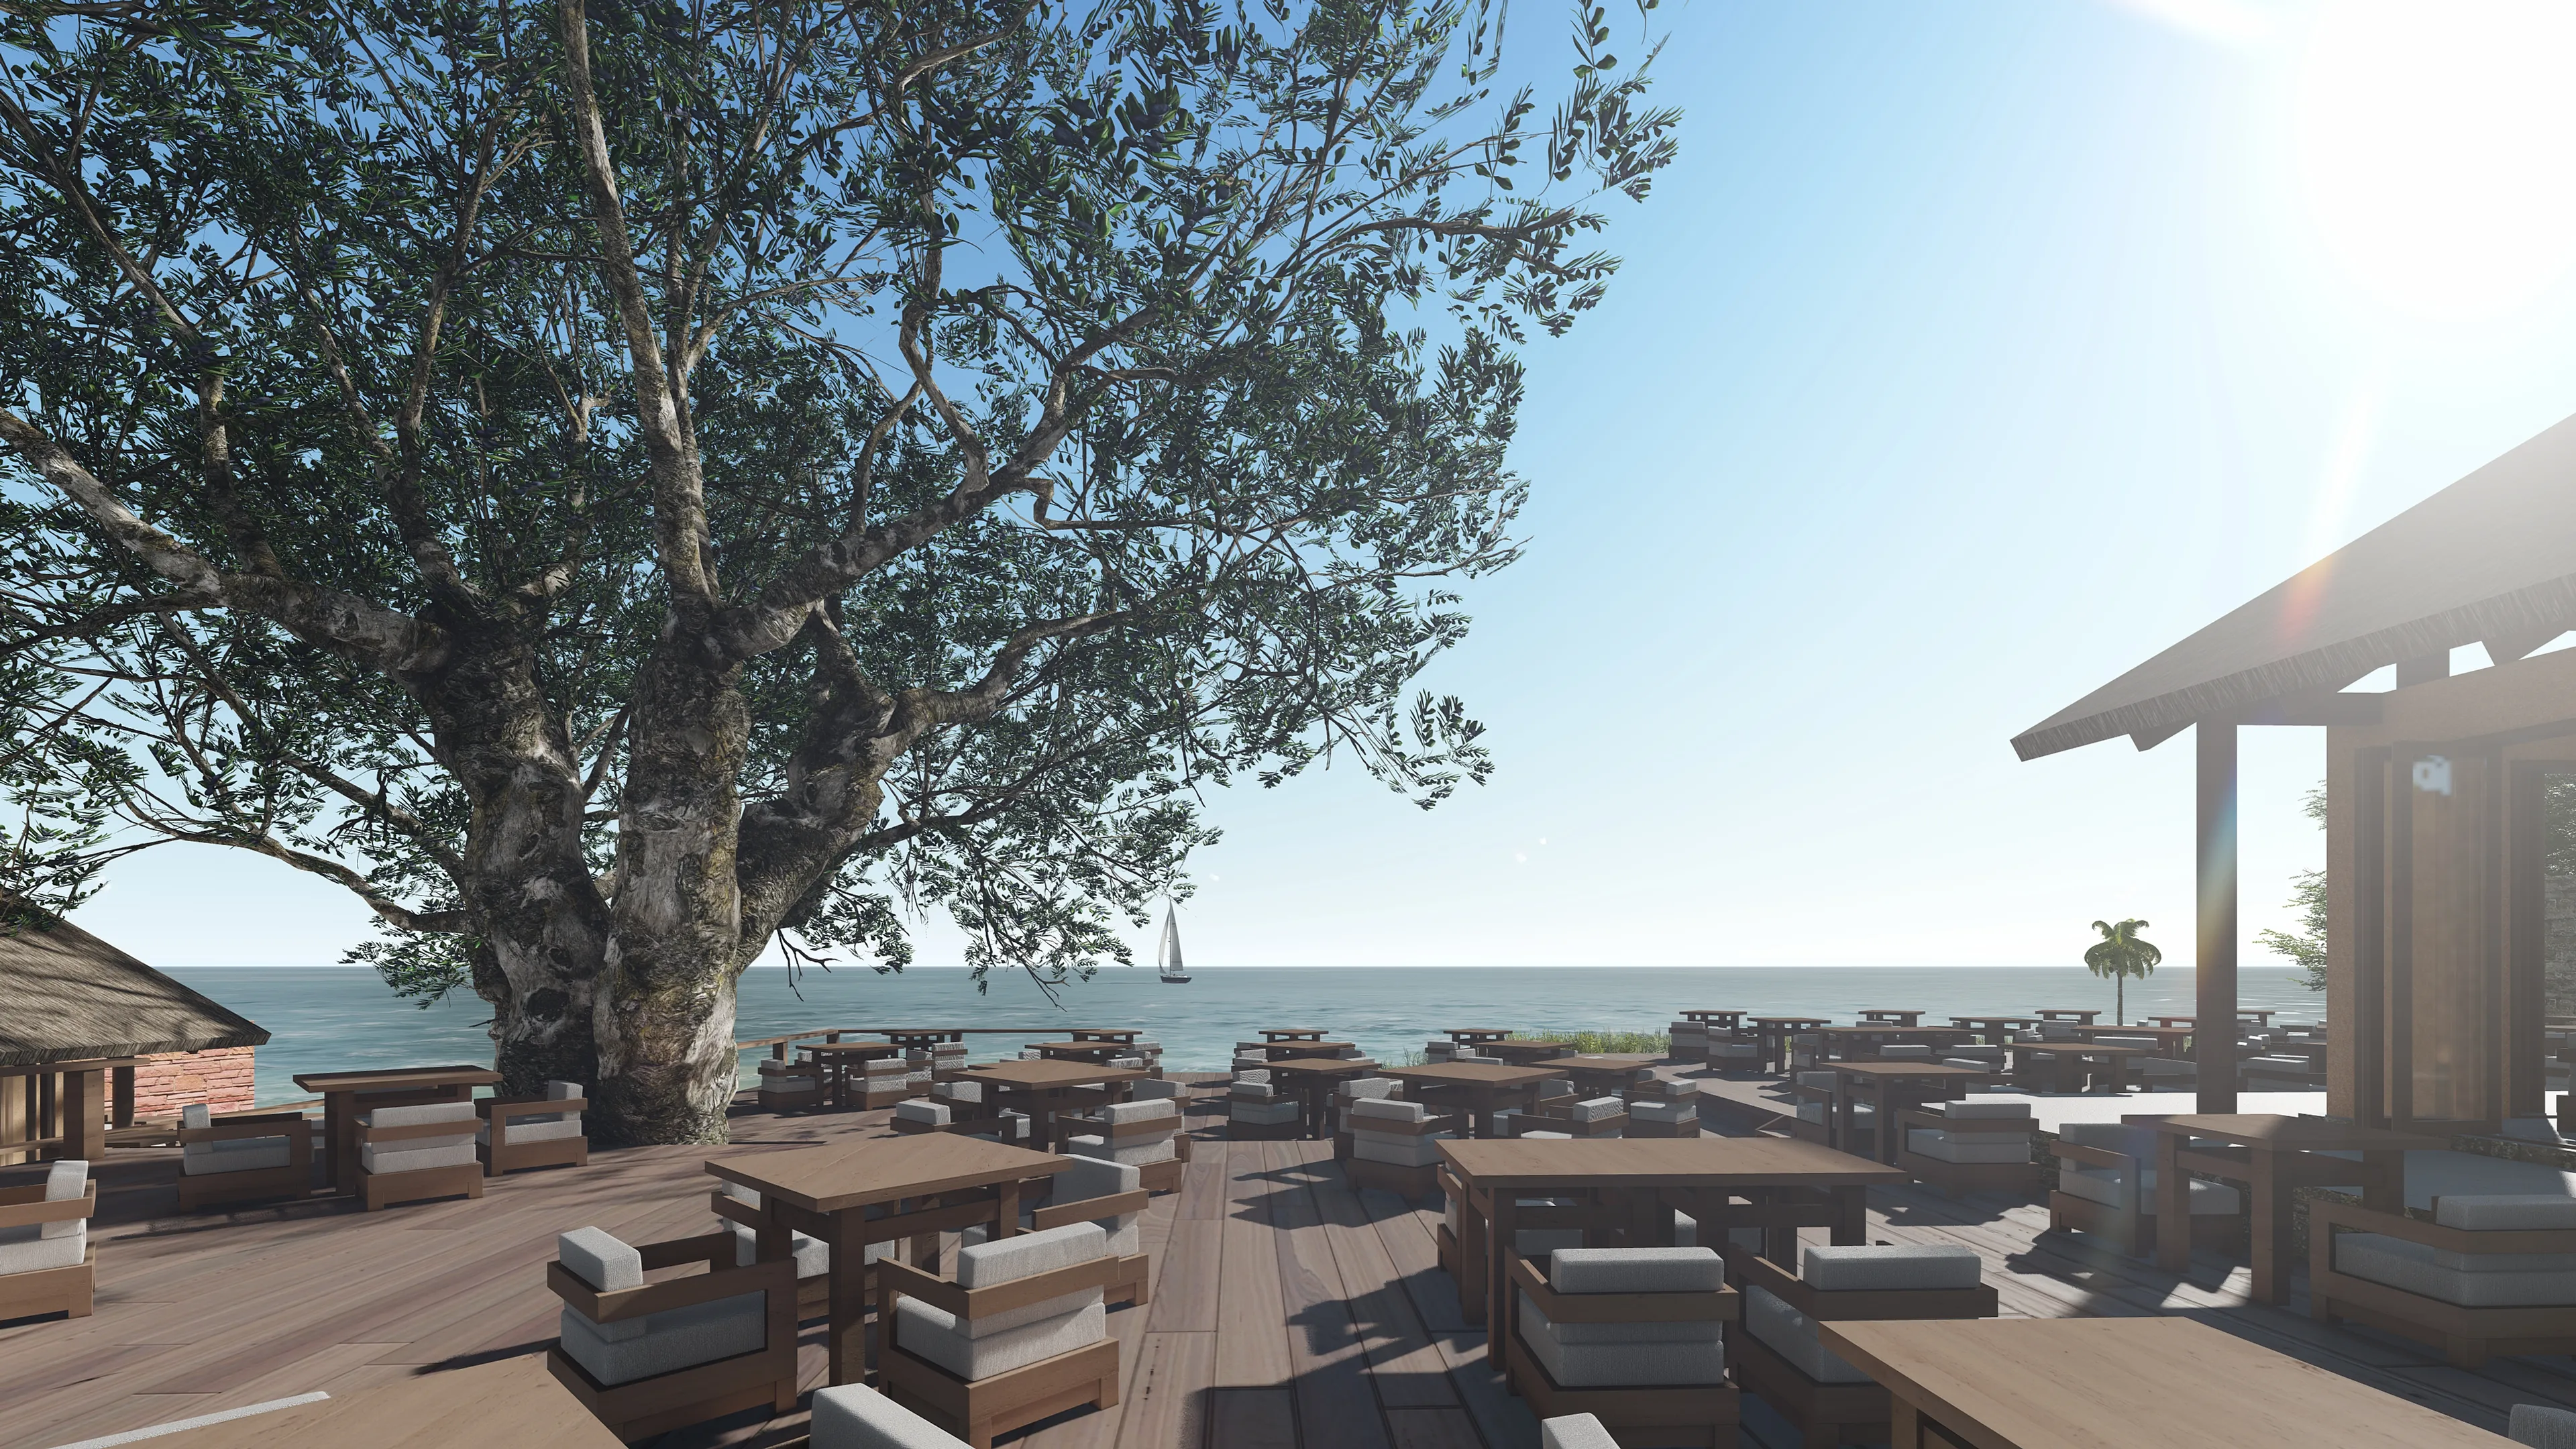
MANGO BAY - RESTAURANT

MANGO BAY - RESTAURANT

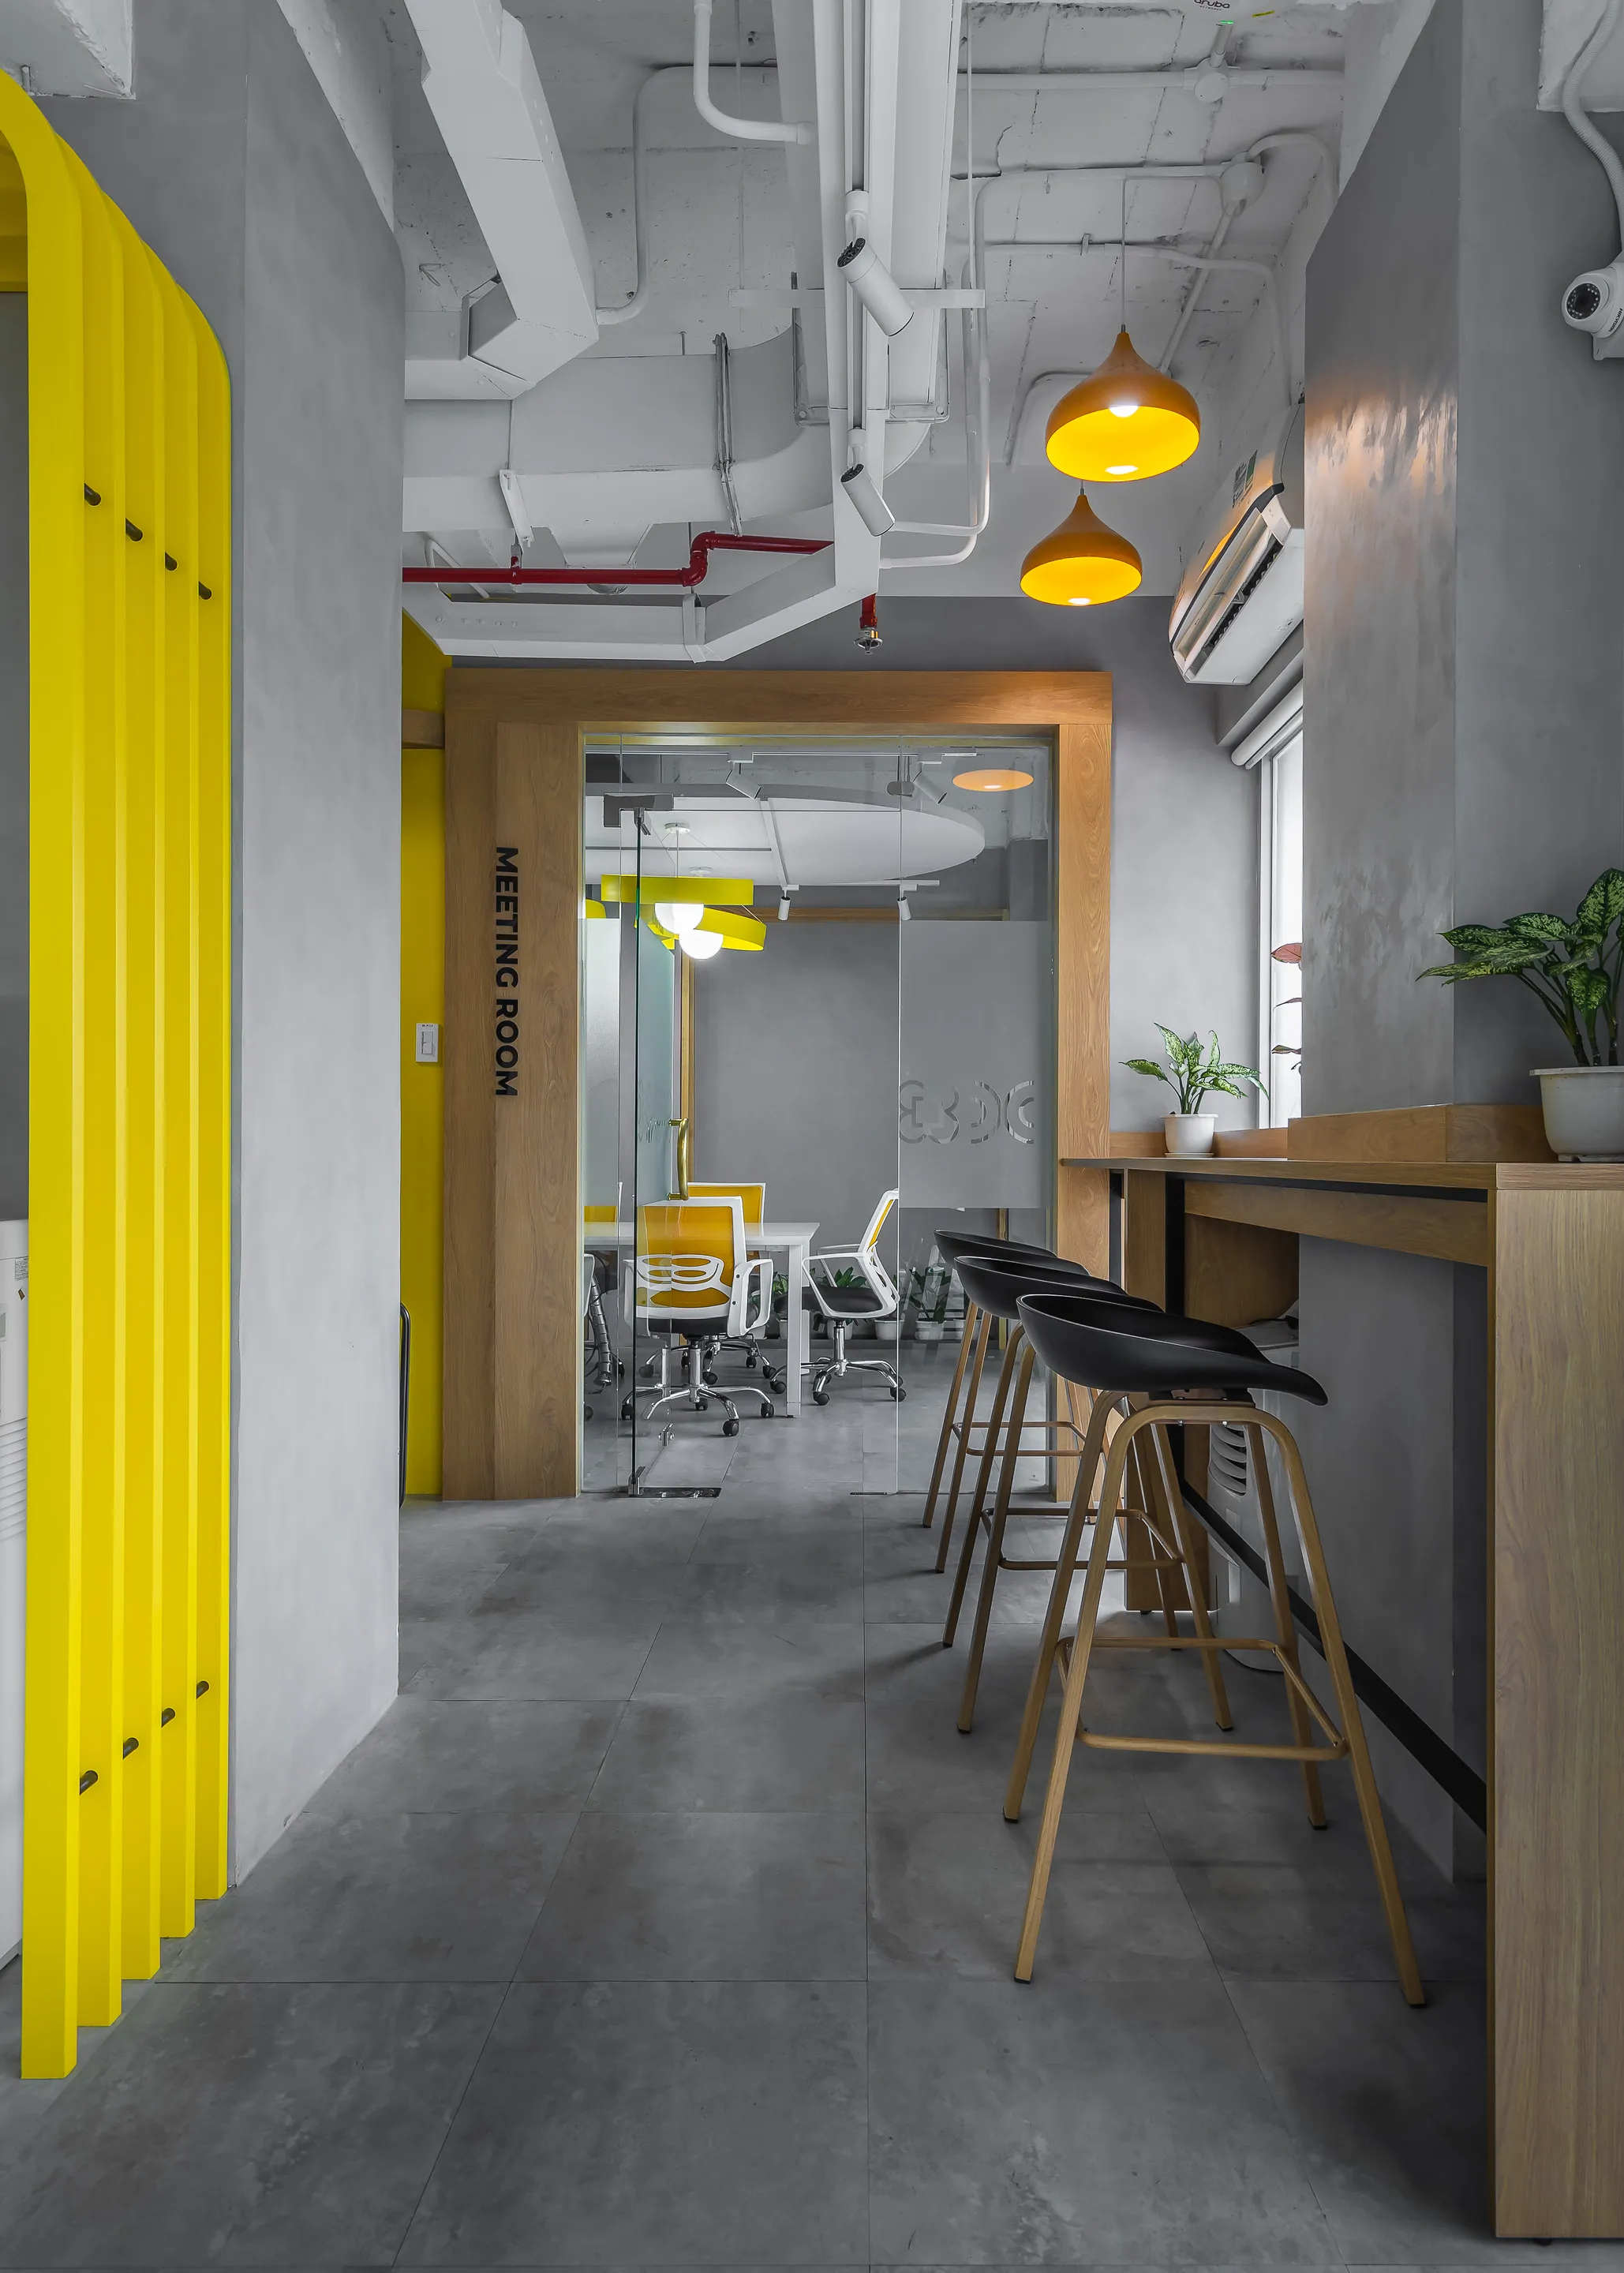
GOLDEN AD OFFICE

GOLDEN AD OFFICE

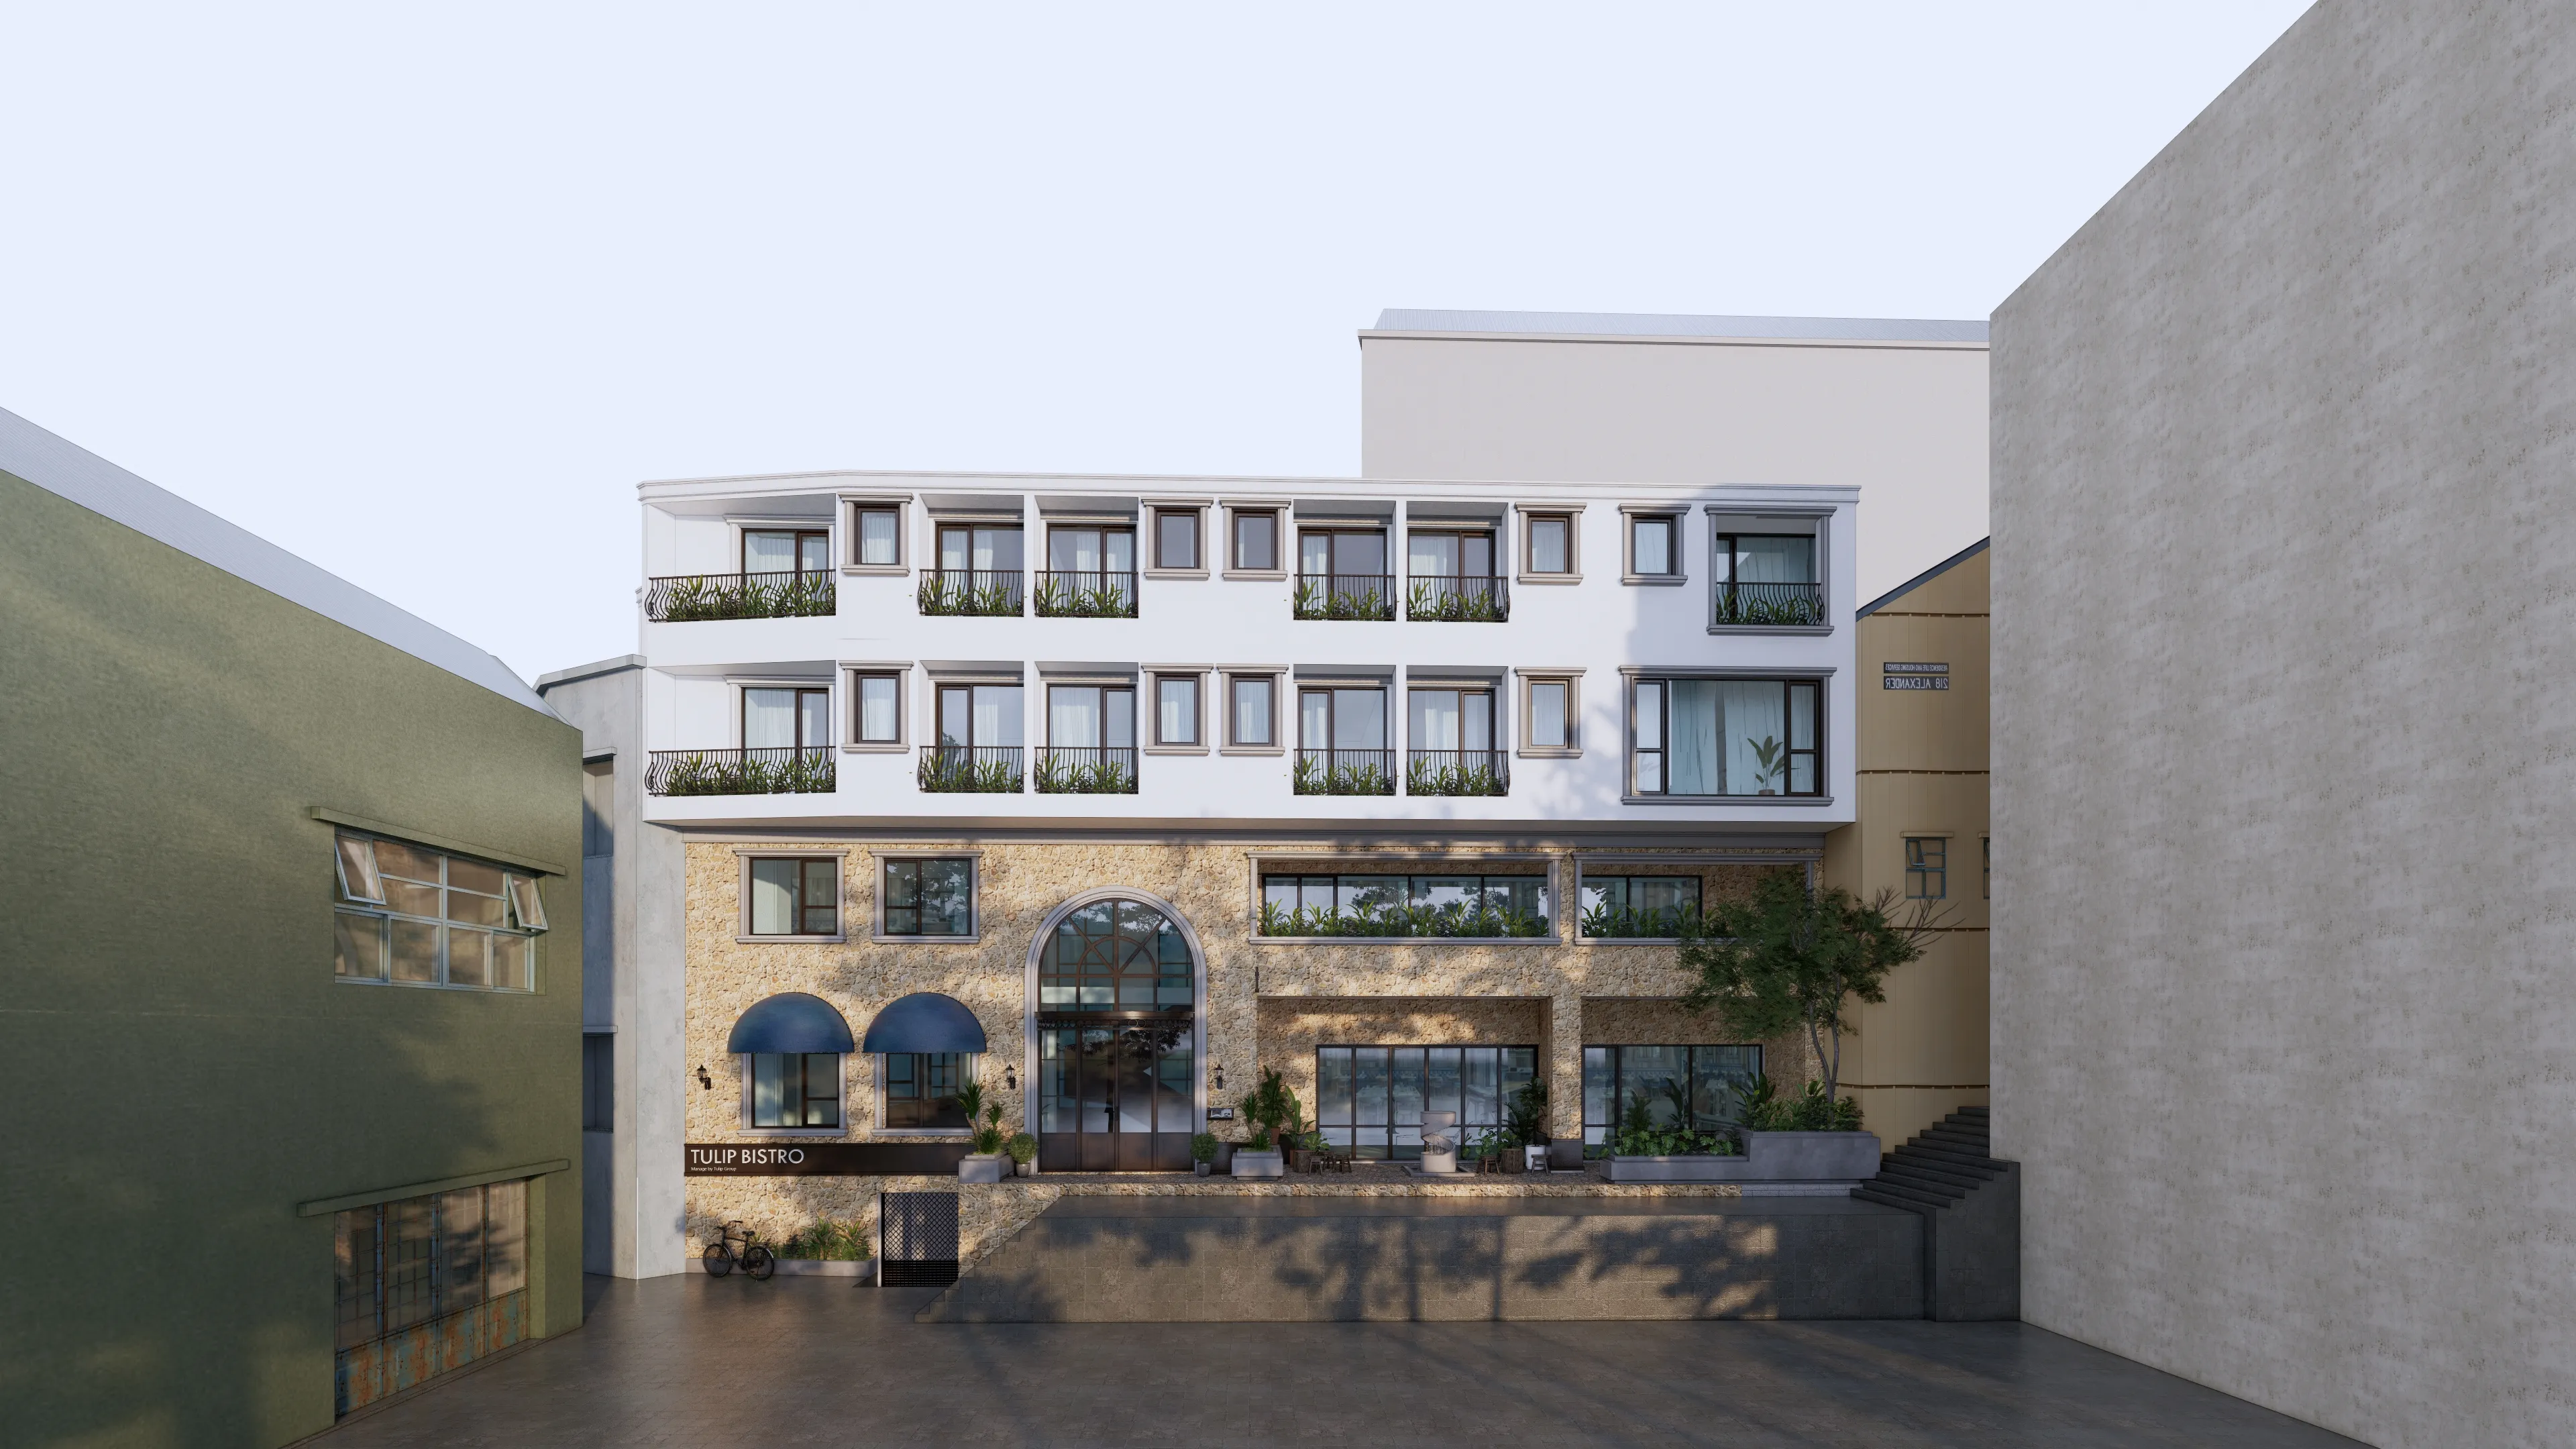
TULIP HOTEL

TULIP HOTEL

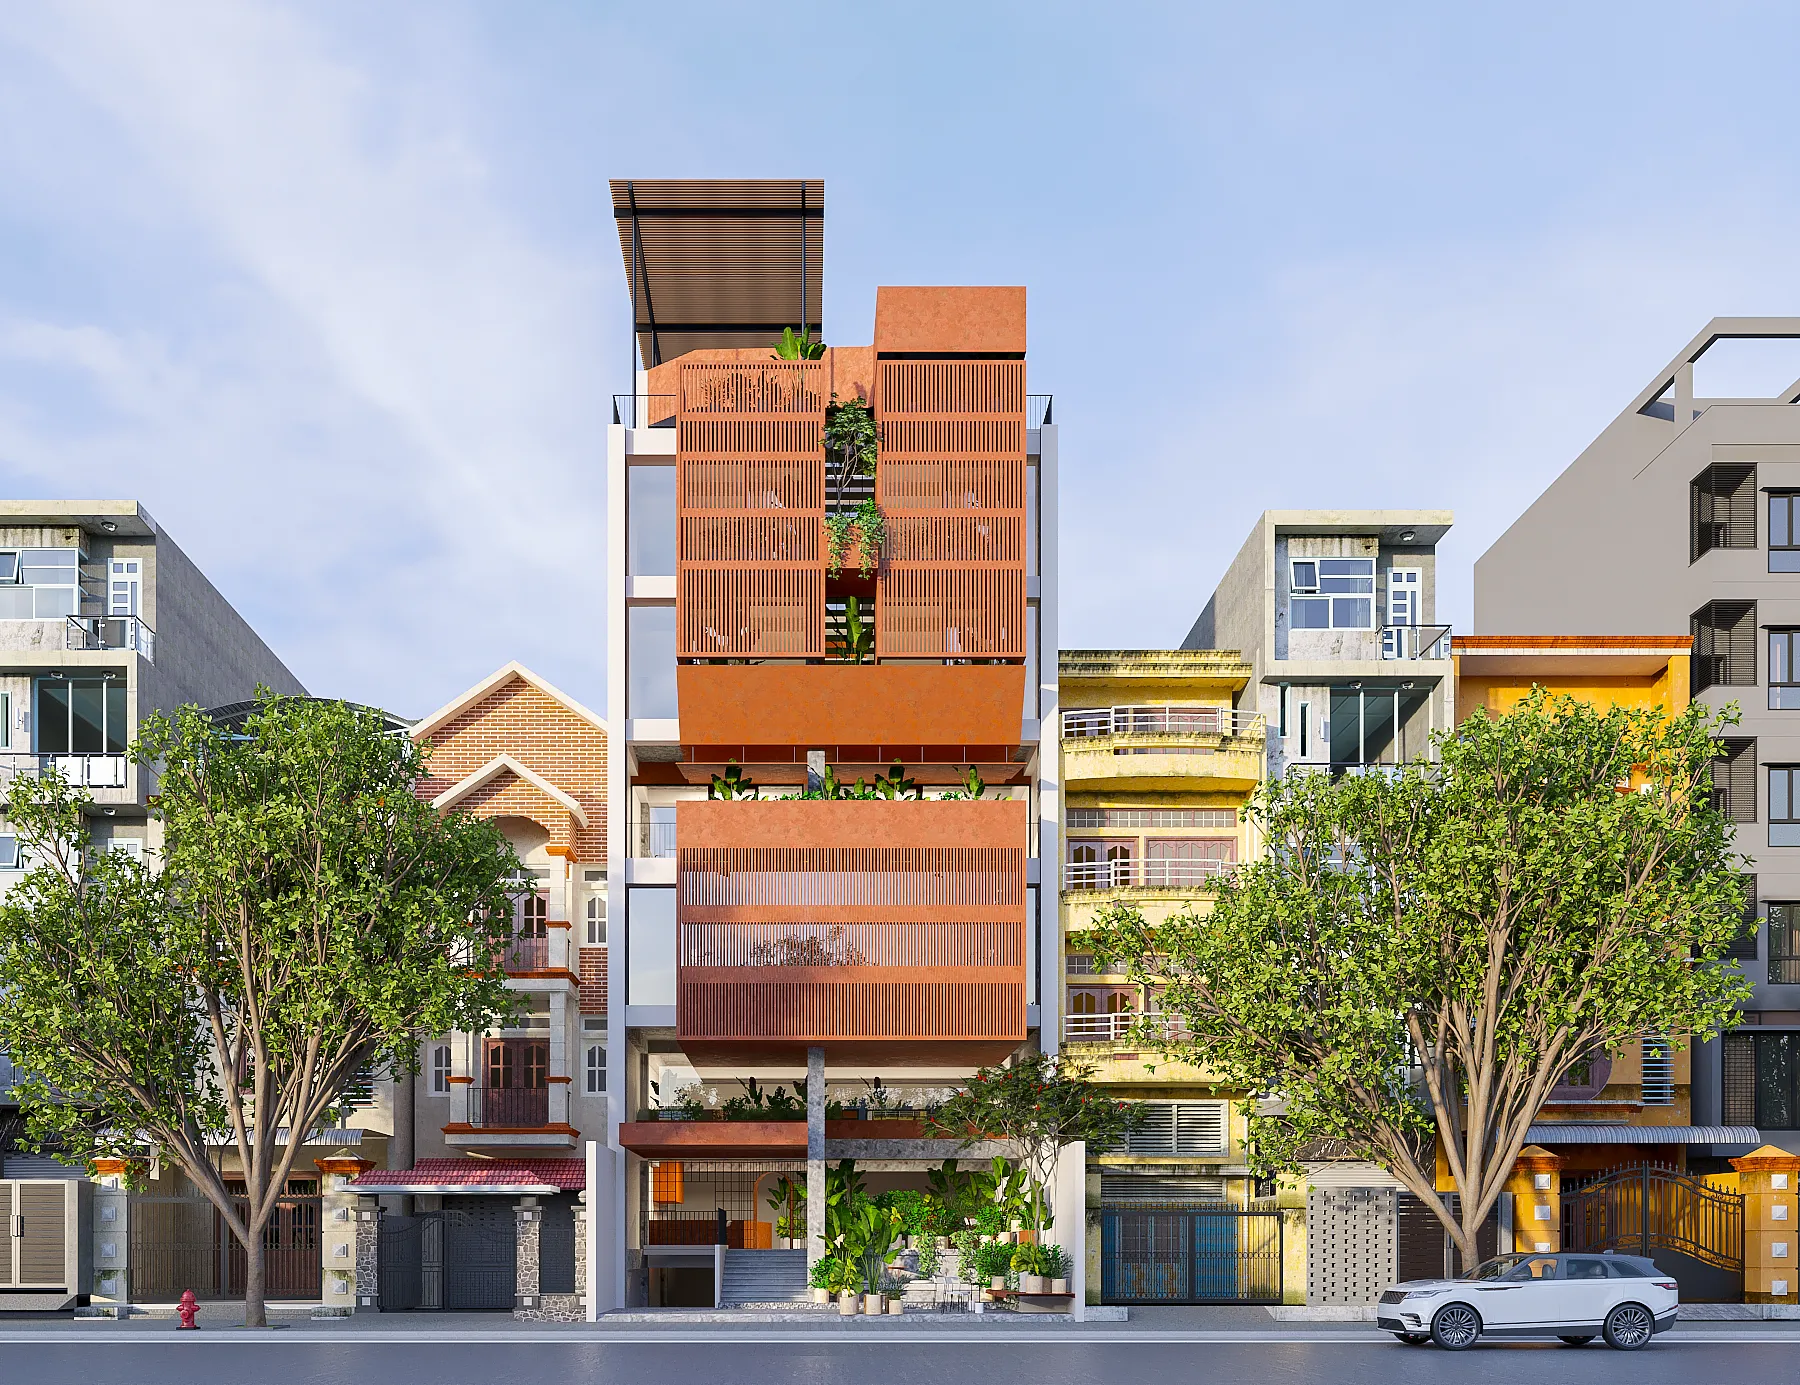
LAM SON OFFICE BUILDING

LAM SON OFFICE BUILDING

HUA HIN VILLA

HUA HIN VILLA

TRA QUE VILLA

TRA QUE VILLA

MANGO BAY - RESTAURANT

MANGO BAY - RESTAURANT

GOLDEN AD OFFICE

GOLDEN AD OFFICE

TULIP HOTEL

TULIP HOTEL

LAM SON OFFICE BUILDING

LAM SON OFFICE BUILDING

HUA HIN VILLA

HUA HIN VILLA

TRA QUE VILLA

TRA QUE VILLA

P.I Architects

Architectural & Interior Studio

Head office

L17-11, Vincom Center Building, 72 Le Thanh Tong, Sai Gon Ward, Ho Chi Minh City

  • Phone: (+84) 899656898
  • Email: admin@piarchitects.com.vn / info.piarchitects@gmail.com
  • Website: www.piarchitects.com.vn

Follow Us

Stay updated with our latest works and behind-the-scenes from the studio.

Instagram

@piarchitects

LinkedIn

P.I Architects

© 2026. All rights reserved.